(737) 256-8242 Benjamin@GarcezRealEstate.com IH-10 Realty
    Traffic Dashboard
    Home
    • About
      • Meet Benjamin
      • Testimonials
    • Properties
      • Search for Homes
      • Search by Area
      • Mortgage Calculator
      • Featured Listings
    • Sell
    • Contact
    Traffic Dashboard
    Benjamin Garcez
    (737) 256-8242 Benjamin@GarcezRealEstate.com
    • IH-10 Realty
      8637 Fredericksburg Rd, Suite 400-117
      San Antonio, TX 78240
      (210) 685-3563
      K104J@yahoo.com
    About
    • Home
    • About
    • Contact
    Search
    • Search Properties
    Local Guide
    • Search by City
    • Search by Subdivision
    • Search by Zip
    • Search by Area
    Legal
    • Privacy
    • Terms
    • DMCA
    • Accessibility
    • Fair Housing
    Account
    • Dashboard
    • Logout
    • Login
    Benjamin Garcez - Footer Logo
    ©2026 IH-10 Realty. All rights reserved.
    Website built by CloseHack.
    • Texas Real Estate Commission Information About Brokerage Services
    • Texas Real Estate Commission Consumer Protection Notice
    LERA MLS

    Information provided Courtesy of LERA MLS - Local Expertise Regional Access. IDX information is provided exclusively for consumers' personal, non-commercial use and may not be used for any purpose other than to identify prospective properties consumers may be interested in purchasing. Information is believed to be accurate but not guaranteed. Provided courtesy of the San Antonio Board of Realtors. Copyright 2025 LERA MLS, All Rights Reserved.

    Return
    • All Types
    • Structure
    • Price
    • Bed/Bath
    • Size
    • Dates
    • Filters
    • Amenities
    • Save
    • Share
    Listings
    No results
    Sort
    Home / Adkins / 100 RANGER PT
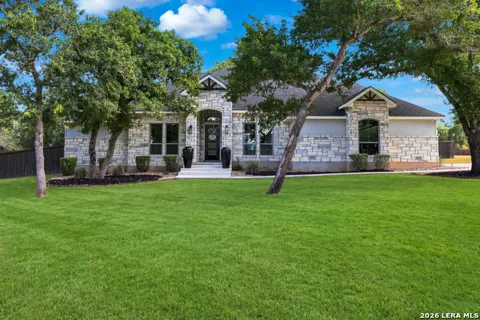
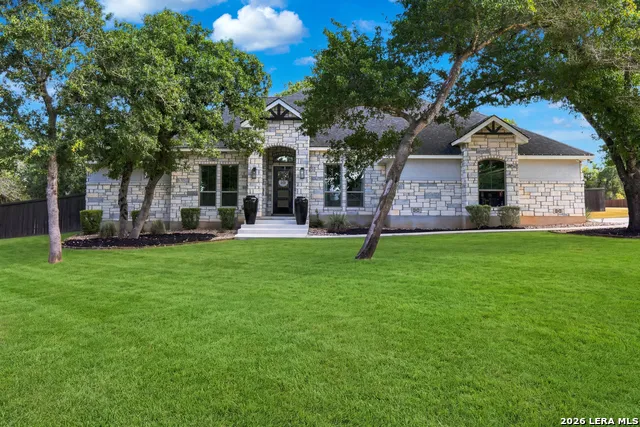
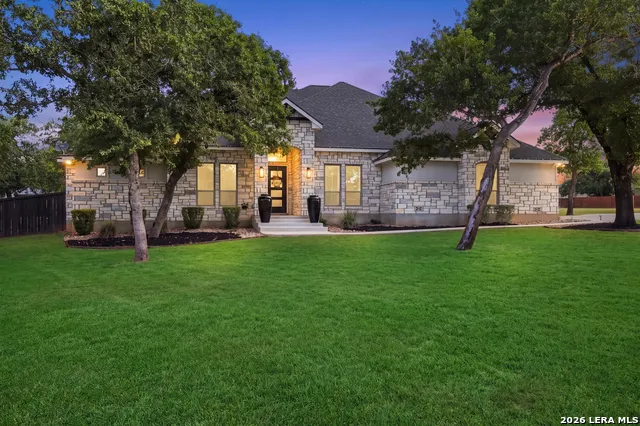
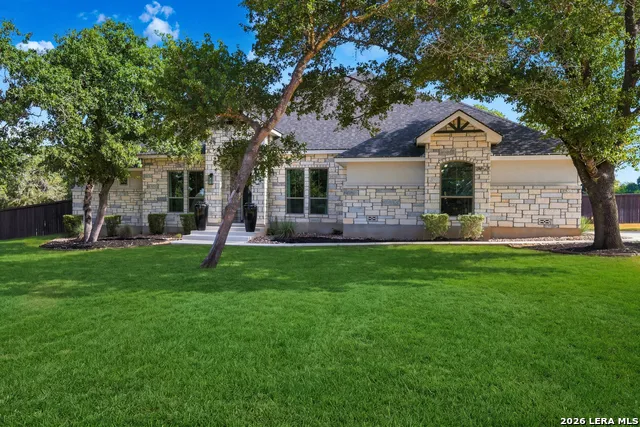
    100 RANGER PT Adkins, TX 78101 100 RANGER PT Adkins, TX 78101 100 RANGER PT Adkins, TX 78101 100 RANGER PT Adkins, TX 78101 100 RANGER PT Adkins, TX 78101 100 RANGER PT Adkins, TX 78101 100 RANGER PT Adkins, TX 78101 100 RANGER PT Adkins, TX 78101 100 RANGER PT Adkins, TX 78101 100 RANGER PT Adkins, TX 78101 100 RANGER PT Adkins, TX 78101 100 RANGER PT Adkins, TX 78101 100 RANGER PT Adkins, TX 78101 100 RANGER PT Adkins, TX 78101 100 RANGER PT Adkins, TX 78101 100 RANGER PT Adkins, TX 78101 100 RANGER PT Adkins, TX 78101 100 RANGER PT Adkins, TX 78101 100 RANGER PT Adkins, TX 78101 100 RANGER PT Adkins, TX 78101 100 RANGER PT Adkins, TX 78101 100 RANGER PT Adkins, TX 78101 100 RANGER PT Adkins, TX 78101 100 RANGER PT Adkins, TX 78101 100 RANGER PT Adkins, TX 78101 100 RANGER PT Adkins, TX 78101 100 RANGER PT Adkins, TX 78101 100 RANGER PT Adkins, TX 78101 100 RANGER PT Adkins, TX 78101 100 RANGER PT Adkins, TX 78101 100 RANGER PT Adkins, TX 78101 100 RANGER PT Adkins, TX 78101 100 RANGER PT Adkins, TX 78101 100 RANGER PT Adkins, TX 78101 100 RANGER PT Adkins, TX 78101 100 RANGER PT Adkins, TX 78101 100 RANGER PT Adkins, TX 78101 100 RANGER PT Adkins, TX 78101 100 RANGER PT Adkins, TX 78101 100 RANGER PT Adkins, TX 78101 100 RANGER PT Adkins, TX 78101 100 RANGER PT Adkins, TX 78101 100 RANGER PT Adkins, TX 78101 100 RANGER PT Adkins, TX 78101 100 RANGER PT Adkins, TX 78101 100 RANGER PT Adkins, TX 78101 100 RANGER PT Adkins, TX 78101 100 RANGER PT Adkins, TX 78101 100 RANGER PT Adkins, TX 78101 100 RANGER PT Adkins, TX 78101 100 RANGER PT Adkins, TX 78101 100 RANGER PT Adkins, TX 78101 100 RANGER PT Adkins, TX 78101 100 RANGER PT Adkins, TX 78101 100 RANGER PT Adkins, TX 78101 View All Photos

    $699,000

    | Active

    100 RANGER PT

    Adkins, TX 78101

    2,841
    Square Feet
    4
    Beds
    3.5
    Baths
    1.14
    Acres
    22
    Days on Market
    2008070
    MLS#
    House
    Structure
    Residential
    Zone
    Contact

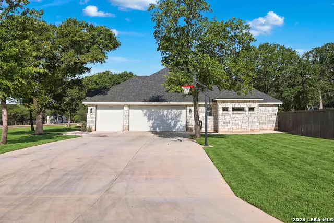
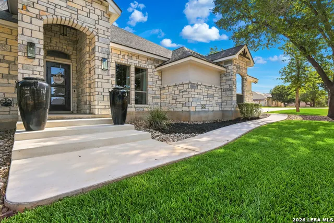
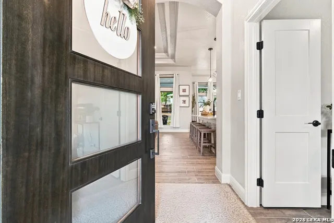
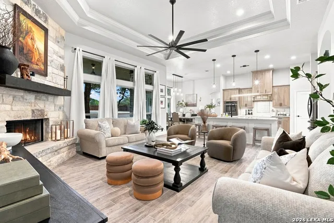
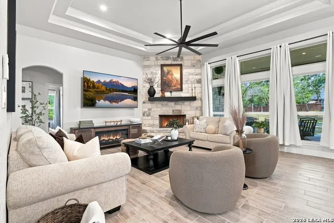
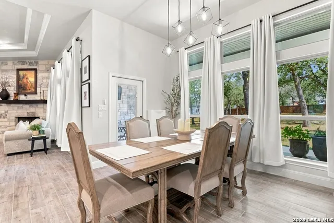
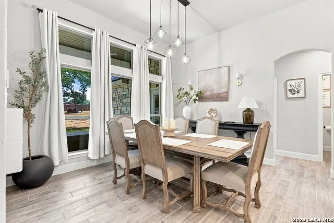
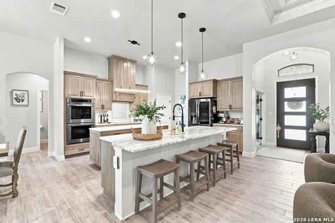
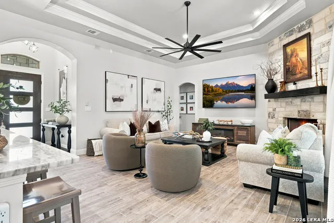
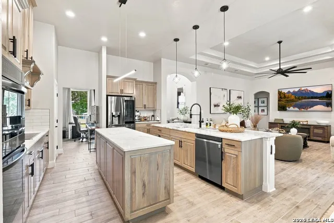
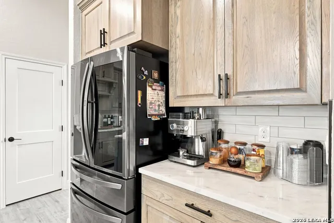
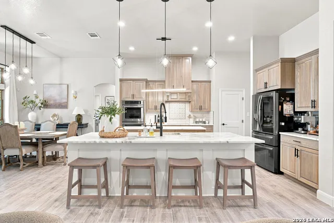
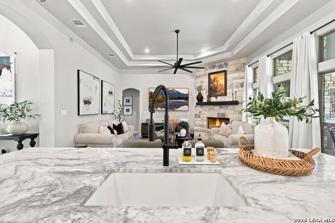
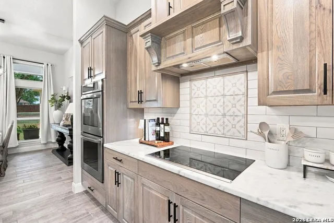
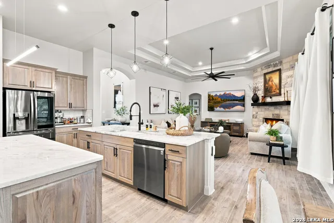
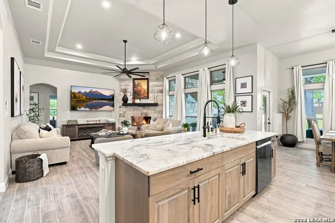
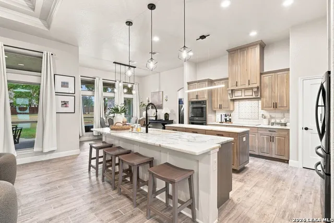
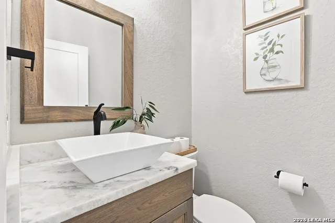
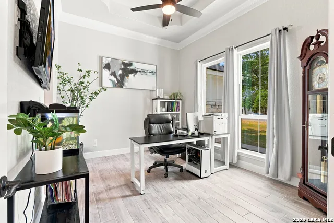
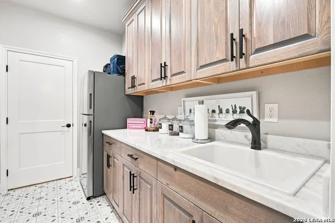
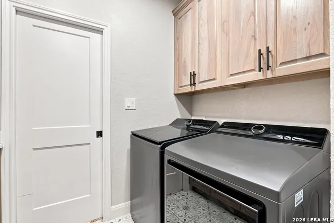
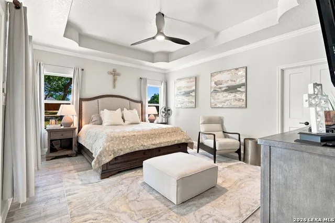
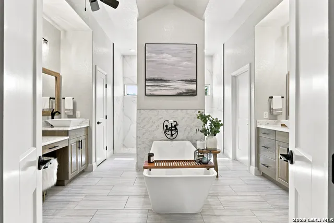
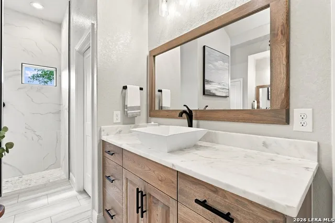
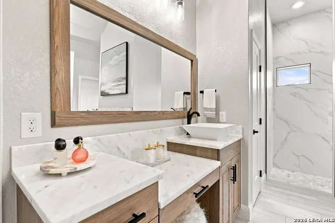
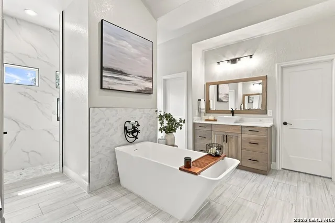
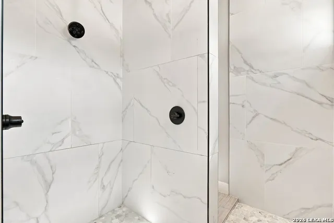
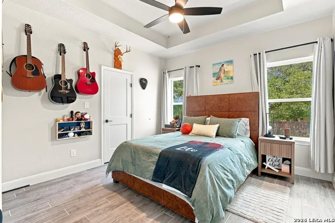
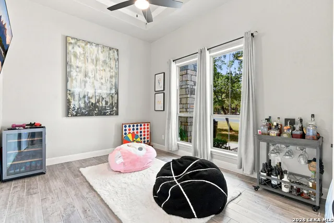
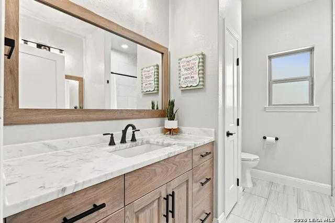
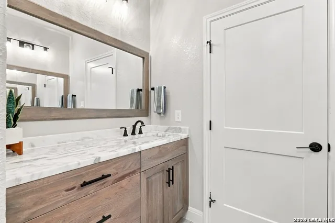
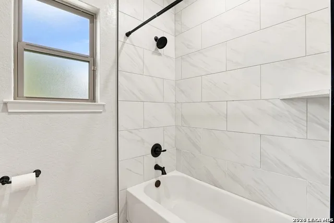
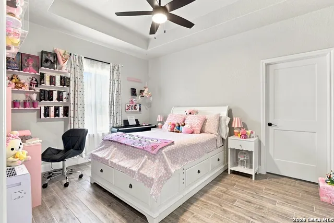
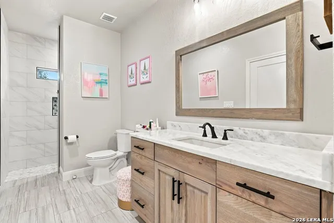
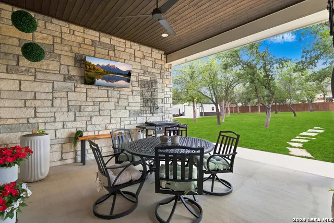
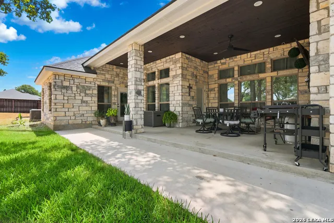
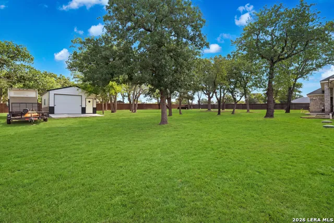
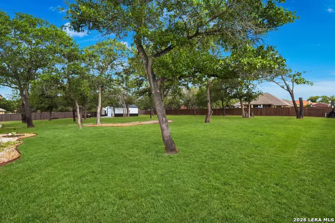
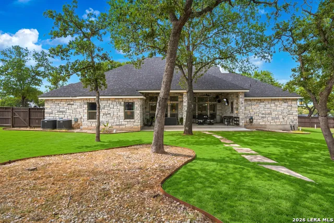
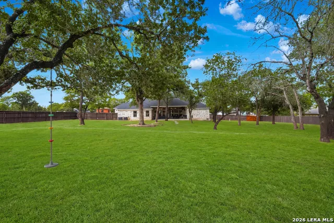
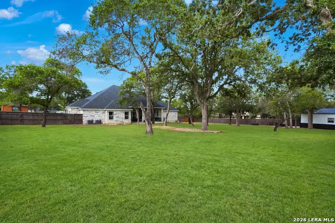
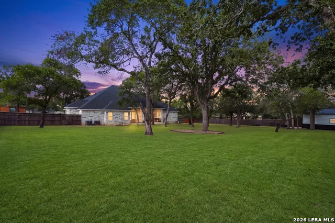
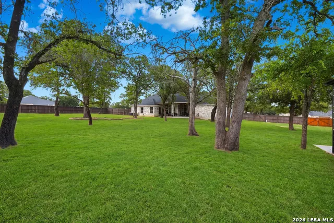
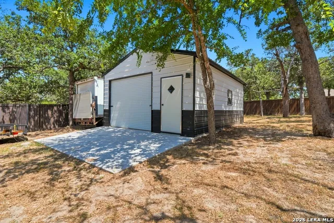
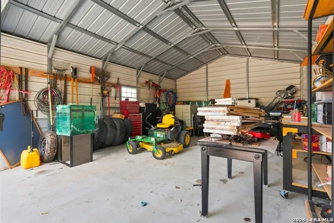
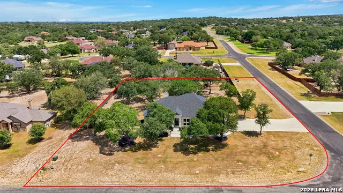
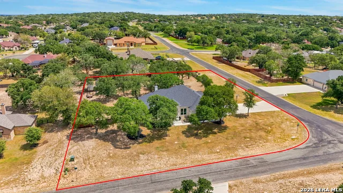
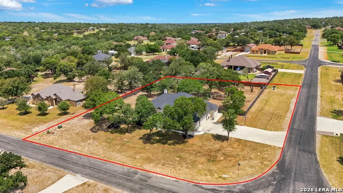
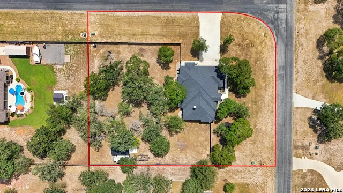
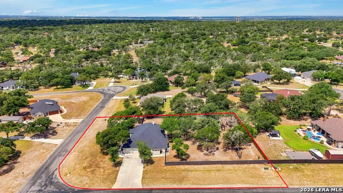
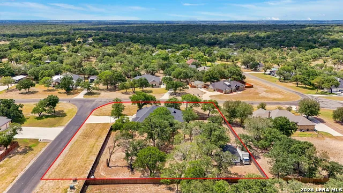
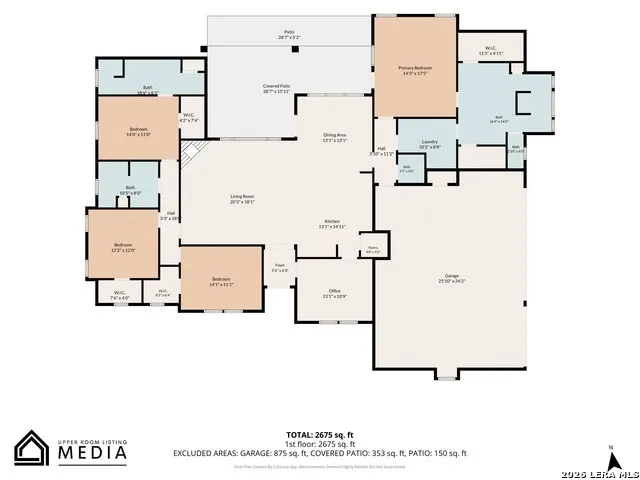
    Experience the perfect balance of peaceful country living and refined luxury in this exceptional custom home built in 2021. Set on a fully fenced 1.14 acre corner lot, this property offers serene privacy with convenient access to nearby highways, putting city amenities just a short drive away. From the stone and stucco exterior to the three-car side entry garage and long driveway, every detail has been thoughtfully designed. Inside, high ceilings, abundant natural light, and beautiful tile flooring flow throughout, with no carpet anywhere. The living room features decorative layered ceilings and a dramatic floor-to-ceiling stone fireplace with gas or wood-burning options. A formal dining room provides an elegant setting for gatherings, while the chef's kitchen impresses with quartz countertops, dual oversized islands, built-in appliances and custom hickory wood cabinetry. A flex space just off the kitchen works perfectly as an office, breakfast nook or sitting room. The split bedroom layout offers a private primary suite with layered ceilings and direct outdoor access. The spa-inspired ensuite features separate vanities, a garden tub, a walk-in shower with a waterfall shower head and his and hers walk-in closets. A convenient half bath is perfect for guests and off to the side of the kitchen. On the opposite side of the home are three additional bedrooms with walk-in closets. One of these includes its own private ensuite bath with a walk-in shower, while the others share a well-appointed full bathroom. Outdoors, an extended covered patio is ideal for grilling or relaxing, surrounded by mature trees and served by a partial irrigation system front and back. A detached workshop with a fully operational garage door doubles as a man cave, hobby space, or additional garage/storage space. With city water, a low maintenance septic system, and a whole-house water filtration and softener system, everyday living is both comfortable and efficient. Located in the sought-after La Vernia ISD, this home blends high-end finishes, thoughtful design, and the tranquility of country living. As an added convenience, the home includes permanent exterior lighting outlets and hooks, making seasonal or accent lighting easy year after year. Gas lines are found throughout the home as well for the option of gas cooking and grilling. Schedule your private showing today!

    Property Details
    Cooling
    Two Central
    Heating
    Electric
    Bedrooms
    4
    Bathrooms
    3.5
    Full Baths
    3
    Half Baths
    1
    Acres
    1.14
    Square Feet
    2841
    Lot Size
    1.14
    Parking
    Three Car Garage,Attached,Side Entry
    Parking Spaces
    Three Car Garage,Attached,Side Entry
    Property Type
    Purchase
    Style
    One Story
    Year Built
    2021
    Subdivision
    EDEN CROSSING / WILSON
    School District
    La Vernia Isd.
    Elementary School
    La Vernia
    Middle School
    La Vernia
    High School
    La Vernia
    Original List Price
    $699,000
    Days on Market (Cumulative)
    22
    HOA
    1
    MLS #
    2008070
    Property Subtype
    Single Family Detached
    Fence
    1
    MLS #
    2008070
    Date Listed
    August 12, 2026
    Address
    100 RANGER PT
    Location
    Legal

    Information provided Courtesy of LERA MLS - Local Expertise Regional Access. IDX information is provided exclusively for consumers' personal, non-commercial use and may not be used for any purpose other than to identify prospective properties consumers may be interested in purchasing. Information is believed to be accurate but not guaranteed. Provided courtesy of the San Antonio Board of Realtors. Copyright 2025 LERA MLS, All Rights Reserved.

    Provided By
    Listed by Iris Gonzalez (#66519)
    Listing Office: Real Broker, LLC (#REAH00)

    Benjamin Garcez Have a question about this home?

    Interested in Purchasing 100 RANGER PT?

    Get an estimate on monthly payments on this property.

    $
    years
    Down Payment
    $
    %
    Interest Rate
    %
    Tax Rate
    %
    $
    $annually
    $monthly
    Estimated Monthly Payment
    $0.00
    Loan Amount
    $0.00

    Nearby Listings in 78704

    1915 BRACKENRIDGE ST For Sale
    $2,750,000
    1915 BRACKENRIDGE STAustin, TX 78704
    • 4 bd
    • 4 ba
    • 2820 sqft
    • Built 2021
    • 1973706
    More Listings