(737) 256-8242 Benjamin@GarcezRealEstate.com IH-10 Realty
    Traffic Dashboard
    Home
    • About
      • Meet Benjamin
      • Testimonials
    • Properties
      • Search for Homes
      • Search by Area
      • Mortgage Calculator
      • Featured Listings
    • Sell
    • Contact
    Traffic Dashboard
    Benjamin Garcez
    (737) 256-8242 Benjamin@GarcezRealEstate.com
    • IH-10 Realty
      8637 Fredericksburg Rd, Suite 400-117
      San Antonio, TX 78240
      (210) 685-3563
      K104J@yahoo.com
    About
    • Home
    • About
    • Contact
    Search
    • Search Properties
    Local Guide
    • Search by City
    • Search by Subdivision
    • Search by Zip
    • Search by Area
    Legal
    • Privacy
    • Terms
    • DMCA
    • Accessibility
    • Fair Housing
    Account
    • Dashboard
    • Logout
    • Login
    Benjamin Garcez - Footer Logo
    ©2026 IH-10 Realty. All rights reserved.
    Website built by CloseHack.
    • Texas Real Estate Commission Information About Brokerage Services
    • Texas Real Estate Commission Consumer Protection Notice
    LERA MLS

    Information provided Courtesy of LERA MLS - Local Expertise Regional Access. IDX information is provided exclusively for consumers' personal, non-commercial use and may not be used for any purpose other than to identify prospective properties consumers may be interested in purchasing. Information is believed to be accurate but not guaranteed. Provided courtesy of the San Antonio Board of Realtors. Copyright 2025 LERA MLS, All Rights Reserved.

    Return
    • All Types
    • Structure
    • Price
    • Bed/Bath
    • Size
    • Dates
    • Filters
    • Amenities
    • Save
    • Share
    Listings
    No results
    Sort
    Home / Live Oak / 10906 Almond Wood
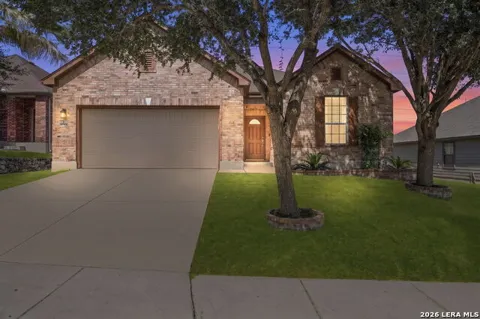
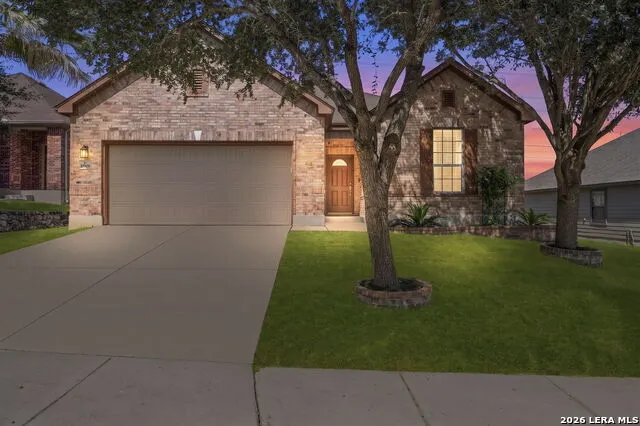
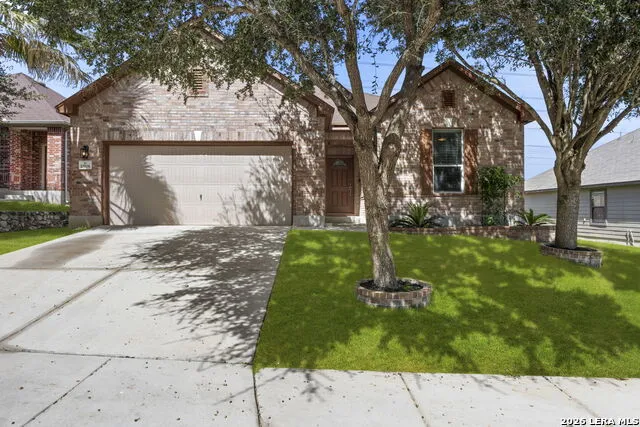
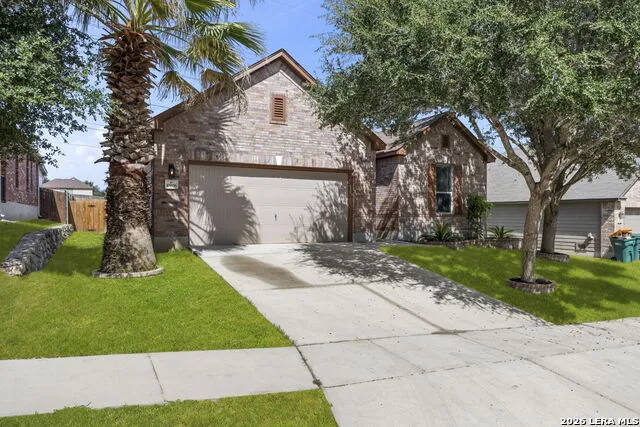
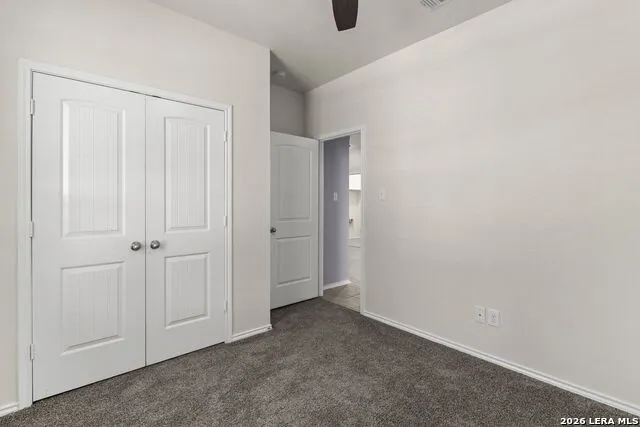
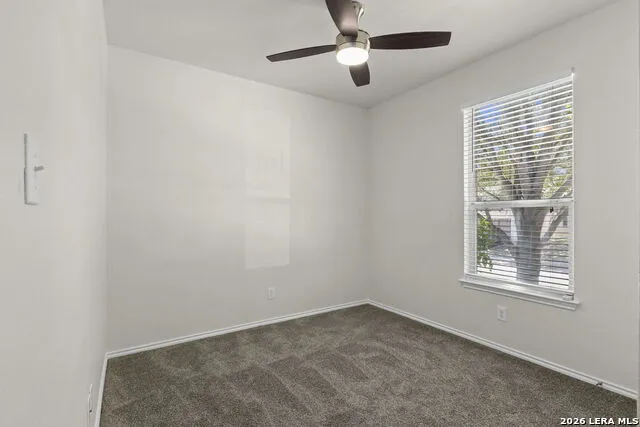
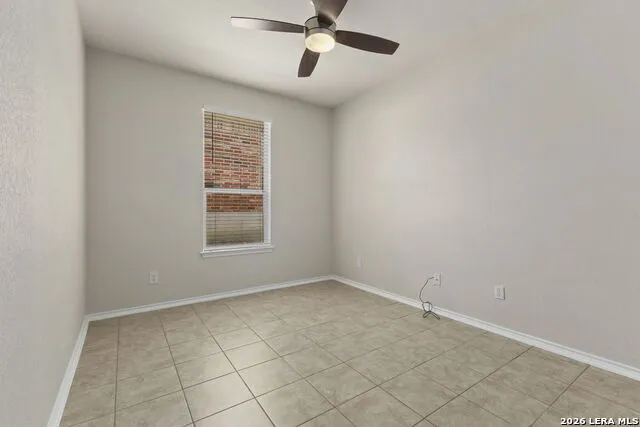
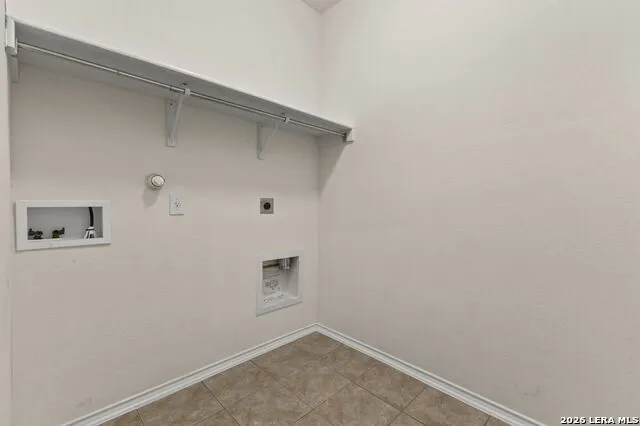
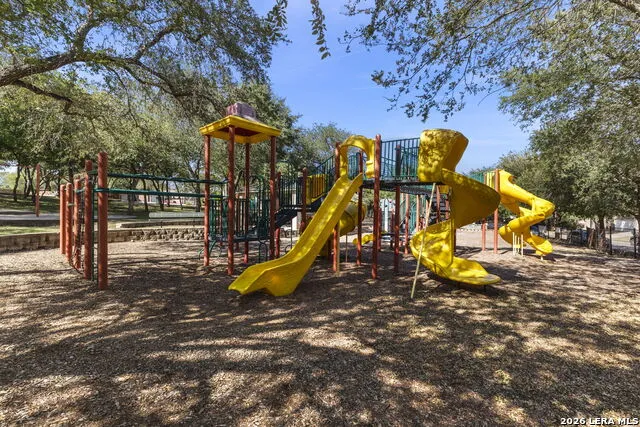
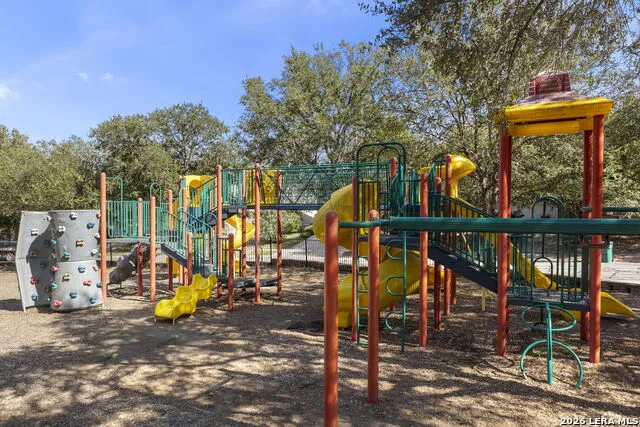
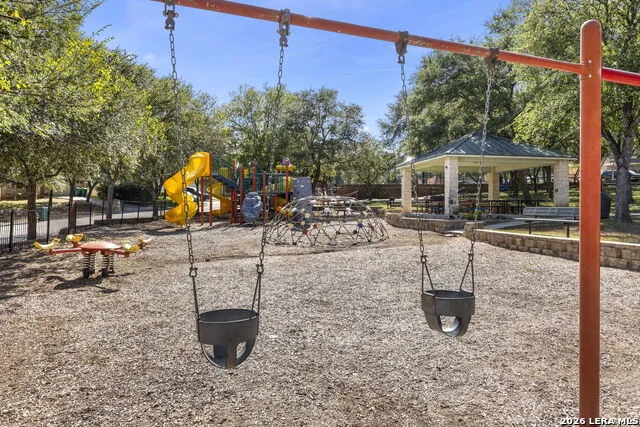
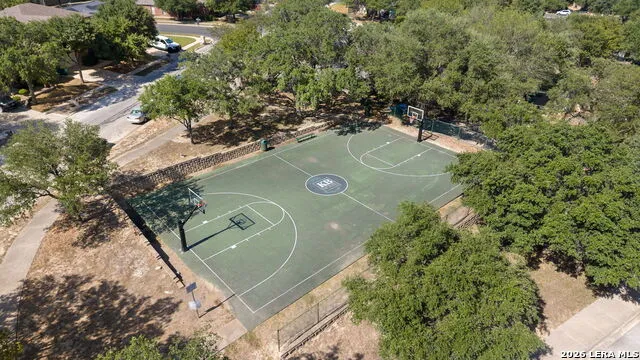
    10906 Almond Wood Live Oak, TX 78233 10906 Almond Wood Live Oak, TX 78233 10906 Almond Wood Live Oak, TX 78233 10906 Almond Wood Live Oak, TX 78233 10906 Almond Wood Live Oak, TX 78233 10906 Almond Wood Live Oak, TX 78233 10906 Almond Wood Live Oak, TX 78233 10906 Almond Wood Live Oak, TX 78233 10906 Almond Wood Live Oak, TX 78233 10906 Almond Wood Live Oak, TX 78233 10906 Almond Wood Live Oak, TX 78233 10906 Almond Wood Live Oak, TX 78233 10906 Almond Wood Live Oak, TX 78233 10906 Almond Wood Live Oak, TX 78233 10906 Almond Wood Live Oak, TX 78233 10906 Almond Wood Live Oak, TX 78233 10906 Almond Wood Live Oak, TX 78233 10906 Almond Wood Live Oak, TX 78233 10906 Almond Wood Live Oak, TX 78233 10906 Almond Wood Live Oak, TX 78233 10906 Almond Wood Live Oak, TX 78233 10906 Almond Wood Live Oak, TX 78233 10906 Almond Wood Live Oak, TX 78233 10906 Almond Wood Live Oak, TX 78233 10906 Almond Wood Live Oak, TX 78233 10906 Almond Wood Live Oak, TX 78233 10906 Almond Wood Live Oak, TX 78233 10906 Almond Wood Live Oak, TX 78233 10906 Almond Wood Live Oak, TX 78233 10906 Almond Wood Live Oak, TX 78233 10906 Almond Wood Live Oak, TX 78233 10906 Almond Wood Live Oak, TX 78233 10906 Almond Wood Live Oak, TX 78233 10906 Almond Wood Live Oak, TX 78233 10906 Almond Wood Live Oak, TX 78233 10906 Almond Wood Live Oak, TX 78233 10906 Almond Wood Live Oak, TX 78233 10906 Almond Wood Live Oak, TX 78233 10906 Almond Wood Live Oak, TX 78233 10906 Almond Wood Live Oak, TX 78233 10906 Almond Wood Live Oak, TX 78233 10906 Almond Wood Live Oak, TX 78233 10906 Almond Wood Live Oak, TX 78233 10906 Almond Wood Live Oak, TX 78233 10906 Almond Wood Live Oak, TX 78233 10906 Almond Wood Live Oak, TX 78233 10906 Almond Wood Live Oak, TX 78233 10906 Almond Wood Live Oak, TX 78233 10906 Almond Wood Live Oak, TX 78233 10906 Almond Wood Live Oak, TX 78233 10906 Almond Wood Live Oak, TX 78233 10906 Almond Wood Live Oak, TX 78233 10906 Almond Wood Live Oak, TX 78233 View All Photos

    $250,000

    | Active Option

    10906 Almond Wood

    Live Oak, TX 78233

    1,678
    Square Feet
    3
    Beds
    2
    Baths
    0.14
    Acres
    12
    Days on Market
    2003326
    MLS#
    House
    Structure
    Residential
    Zone
    Contact

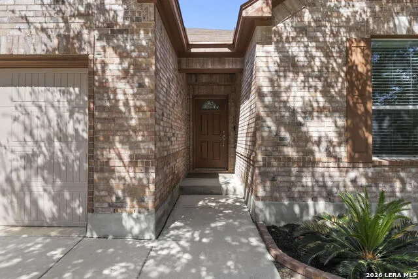
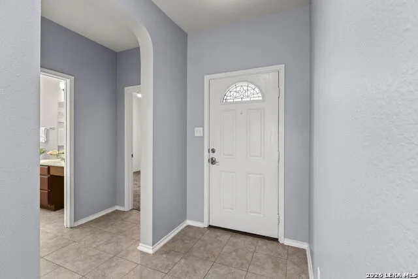
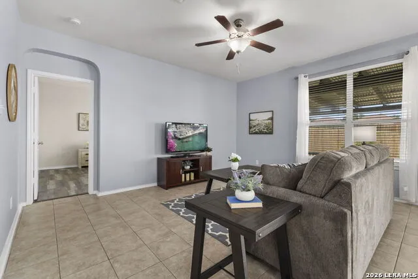
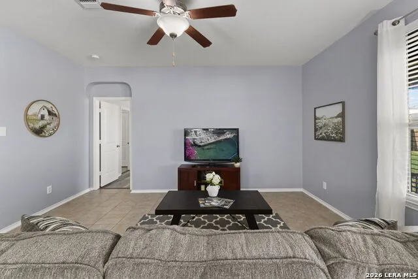
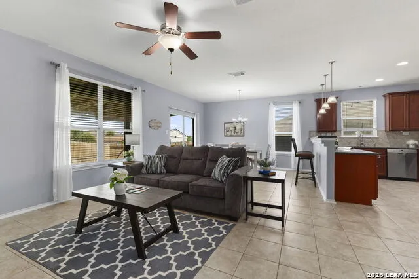
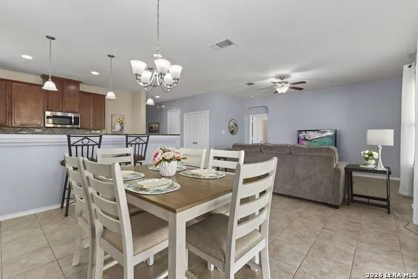
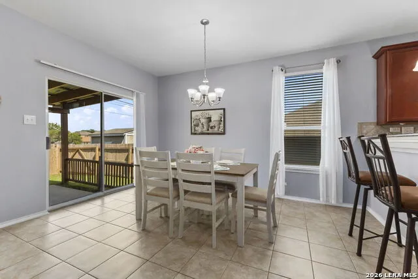
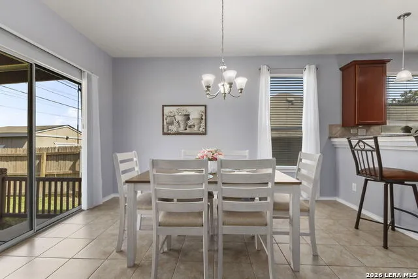
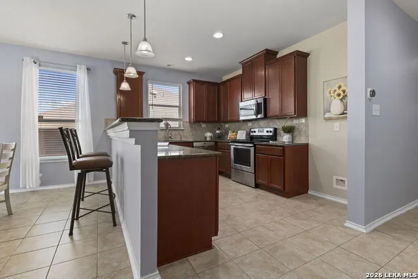
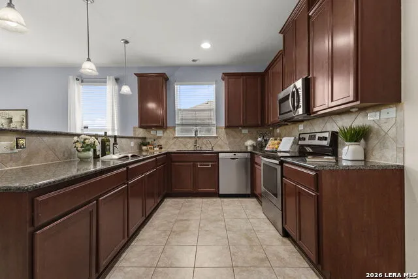
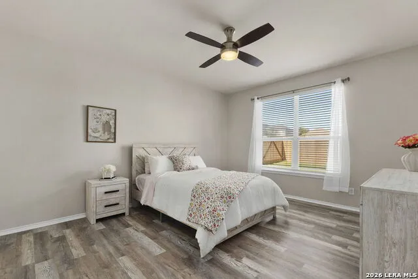
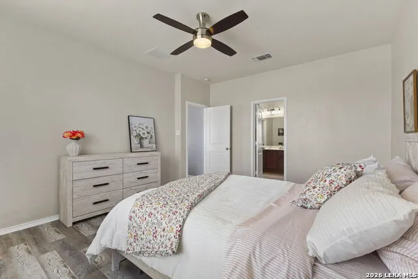
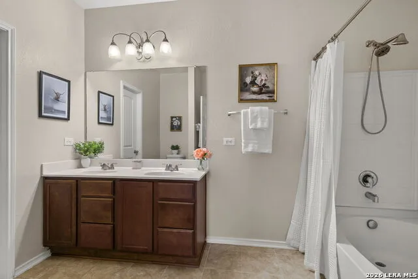
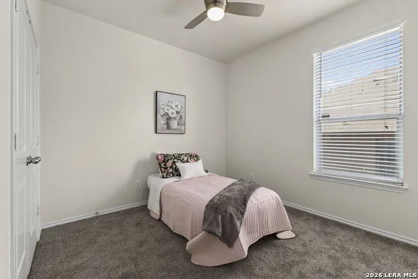
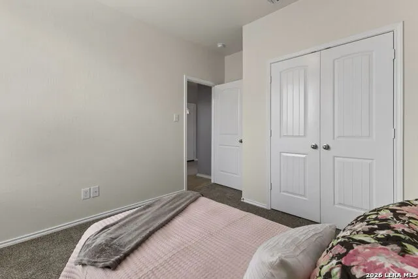
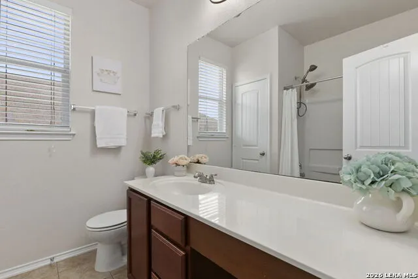
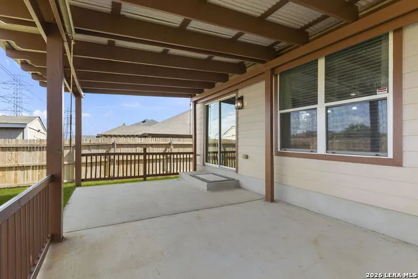
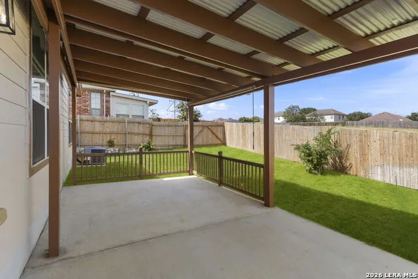
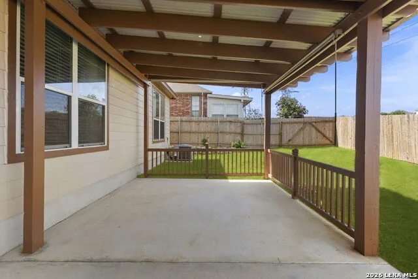
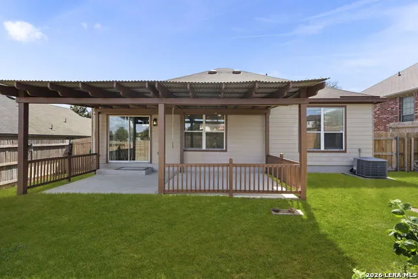
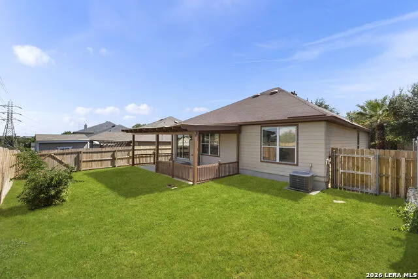
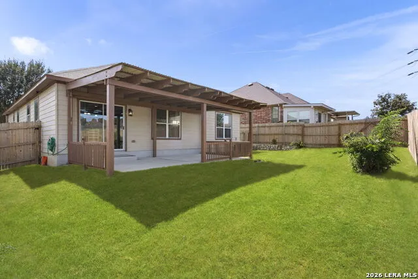
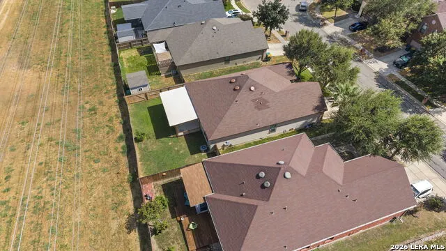
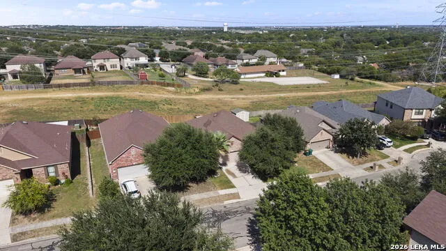
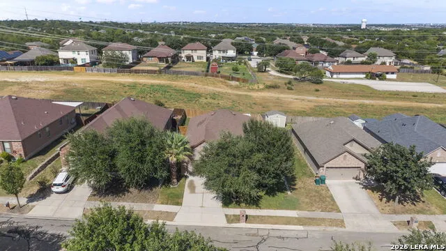
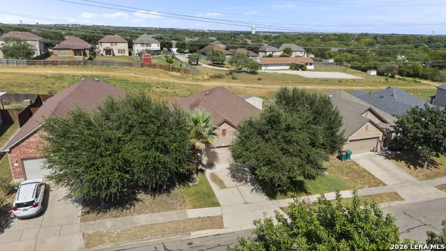
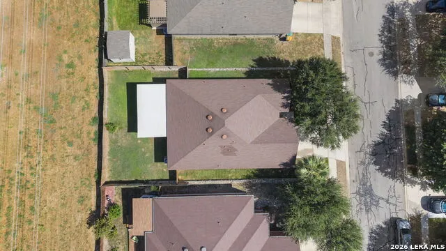
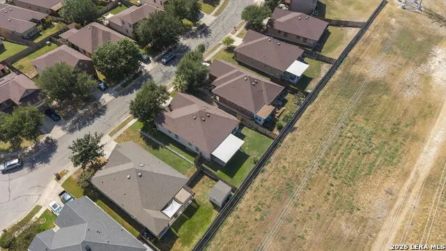
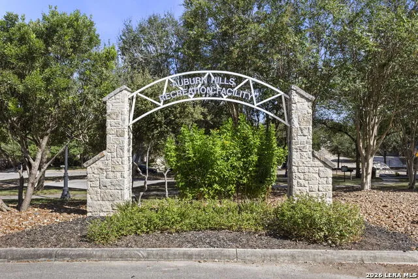
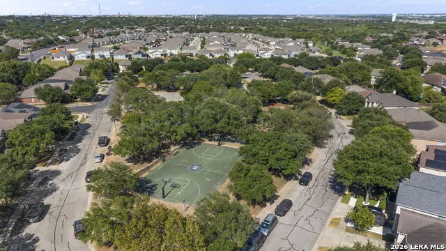
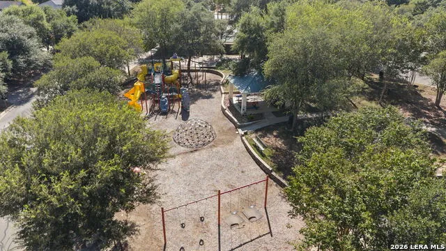
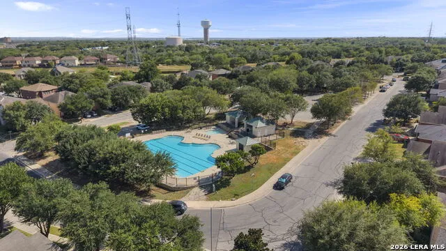
    Welcome to this beautifully maintained home in the conveniently located community of Auburn Hills in Woodcrest, where comfort, privacy, and convenience come together. Freshly painted inside and out, this move-in-ready home welcomes you with an inviting covered front entry and exceptional curb appeal, enhanced by all-new sod in the front yard. Designed with both functionality and privacy in mind, the split-bedroom floor plan places the spacious primary suite at the rear of the home, creating a peaceful retreat away from the secondary bedrooms. The private en-suite bath features dual vanities, a relaxing garden tub with a shower, and a generous walk-in closet. At the center of the home, you'll find a versatile office or secondary living area tucked away for added privacy, making it the perfect space for working from home, a playroom, media room, or quiet retreat. The well-appointed granite kitchen is sure to impress with 42" cabinets, stainless steel appliances, abundant counter space, and a convenient breakfast bar with seating for barstools. Open to both the dining area and family room, this layout creates the perfect setting for everyday living and entertaining. Step outside to enjoy the oversized covered back patio overlooking a private backyard with no homes behind, offering the ideal place to relax, unwind, and enjoy the peaceful surroundings. Don't miss this incredible opportunity to own a beautifully updated home in one of the area's most convenient locations. This one won't last long.

    Property Details
    Cooling
    One Central
    Heating
    Electric
    Bedrooms
    3
    Bathrooms
    2.0
    Full Baths
    2
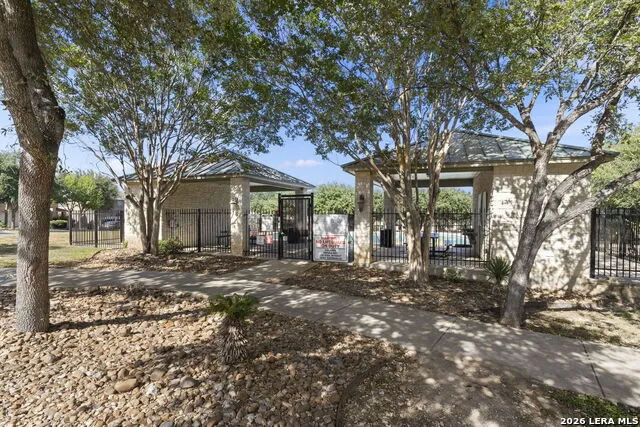
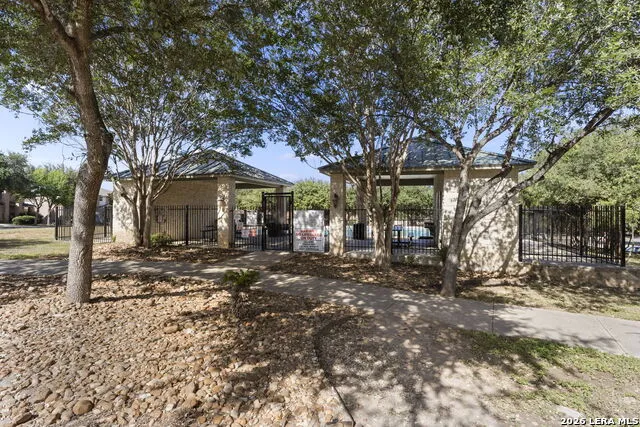
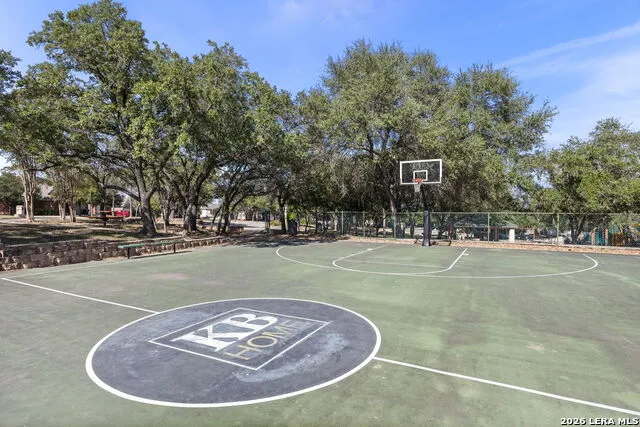
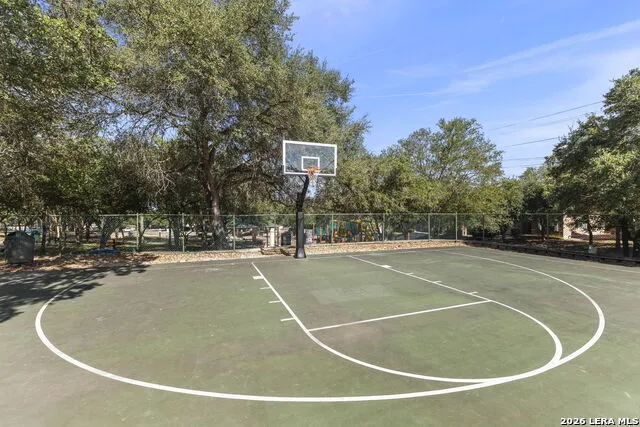
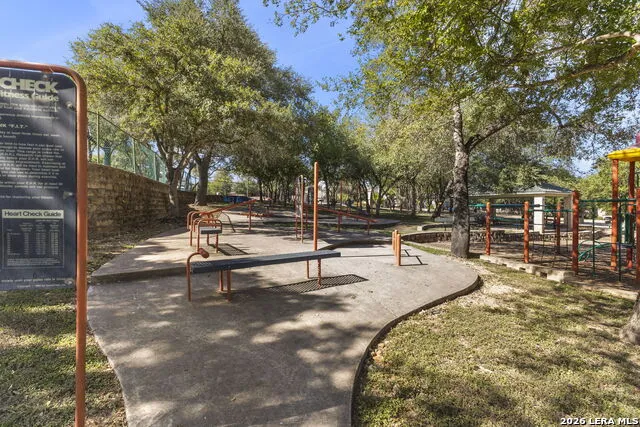
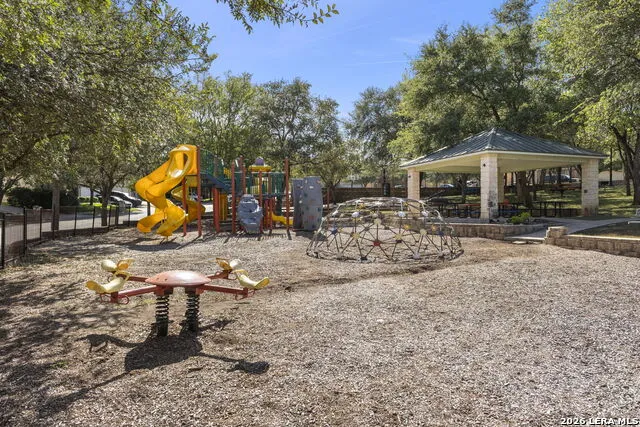
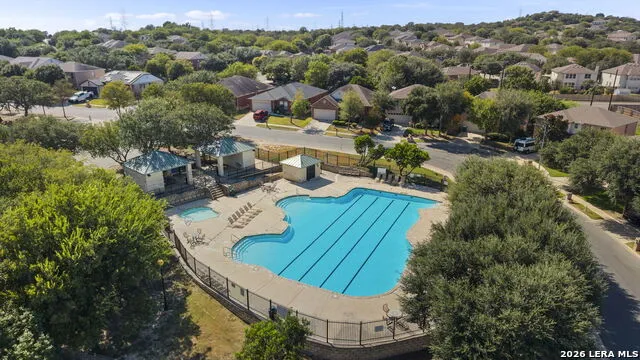
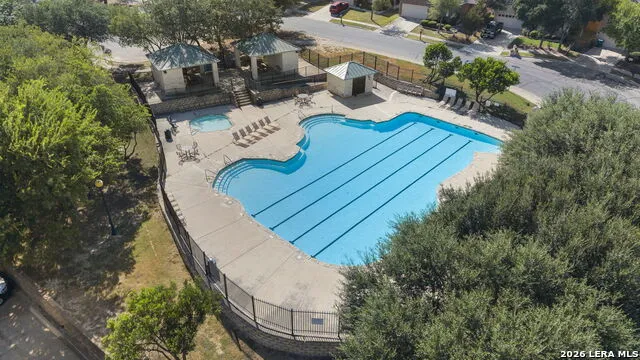
    Pool Shared
    1
    Acres
    0.141
    Square Feet
    1678
    Lot Size
    0.141
    Parking
    Two Car Garage
    Parking Spaces
    Two Car Garage
    Property Type
    Purchase
    Style
    One Story
    Year Built
    2011
    Subdivision
    AUBURN HILLS AT WOODCREST
    School District
    NORTH EAST I.S.D.
    Elementary School
    Royal Ridge
    Middle School
    Ed White
    High School
    Roosevelt
    Original List Price
    $250,000
    Days on Market (Cumulative)
    12
    HOA
    1
    MLS #
    2003326
    Property Subtype
    Single Family Detached
    MLS #
    2003326
    Date Listed
    July 26, 2026
    Address
    10906 Almond Wood
    Location
    Legal

    Information provided Courtesy of LERA MLS - Local Expertise Regional Access. IDX information is provided exclusively for consumers' personal, non-commercial use and may not be used for any purpose other than to identify prospective properties consumers may be interested in purchasing. Information is believed to be accurate but not guaranteed. Provided courtesy of the San Antonio Board of Realtors. Copyright 2025 LERA MLS, All Rights Reserved.

    Provided By
    Listed by Dina Murphy (#2171)
    Listing Office: Coldwell Banker D'Ann Harper (#COLD00)

    Benjamin Garcez Have a question about this home?

    Interested in Purchasing 10906 Almond Wood?

    Get an estimate on monthly payments on this property.

    $
    years
    Down Payment
    $
    %
    Interest Rate
    %
    Tax Rate
    %
    $
    $annually
    $monthly
    Estimated Monthly Payment
    $0.00
    Loan Amount
    $0.00

    Nearby Listings in 78704

    1915 BRACKENRIDGE ST For Sale
    $2,750,000
    1915 BRACKENRIDGE STAustin, TX 78704
    • 4 bd
    • 4 ba
    • 2820 sqft
    • Built 2021
    • 1973706
    More Listings