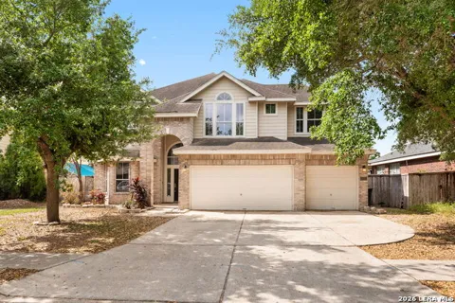
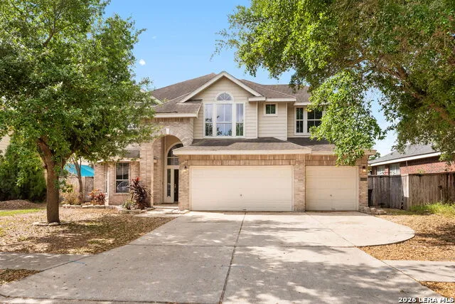
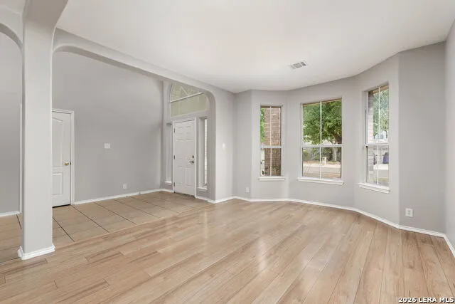
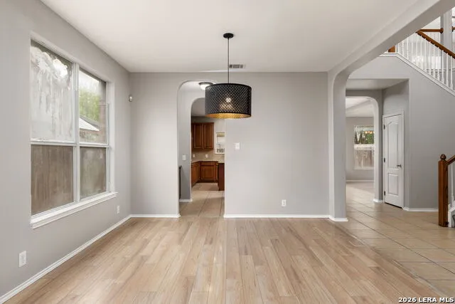
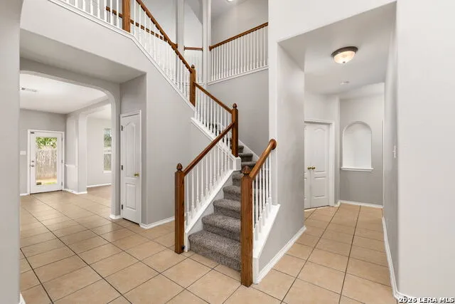
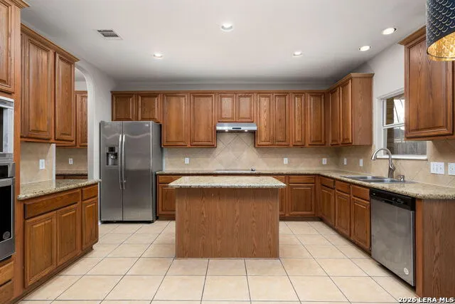
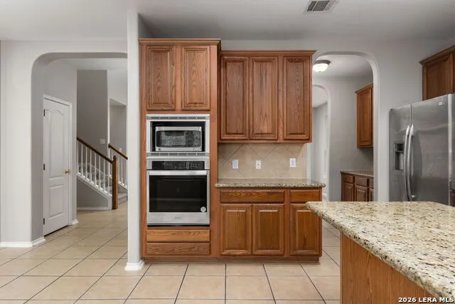
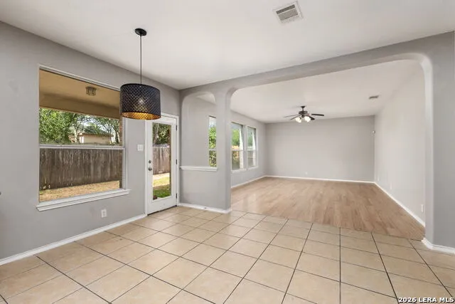
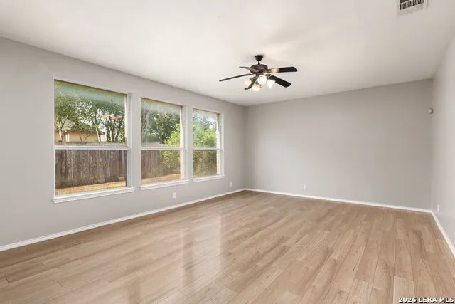
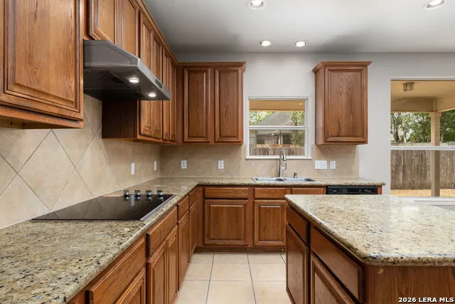
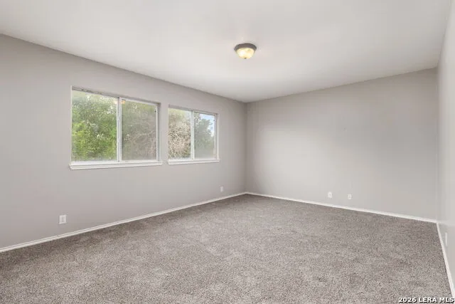
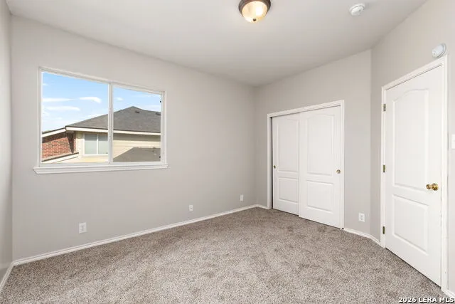
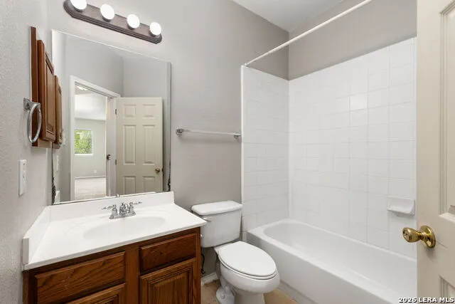
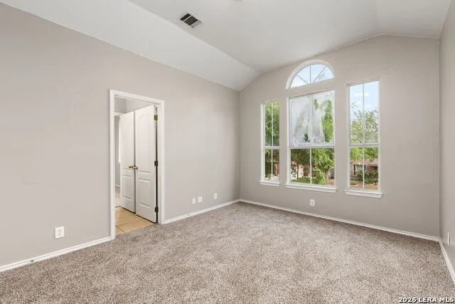
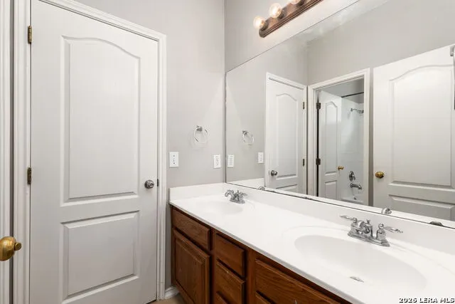
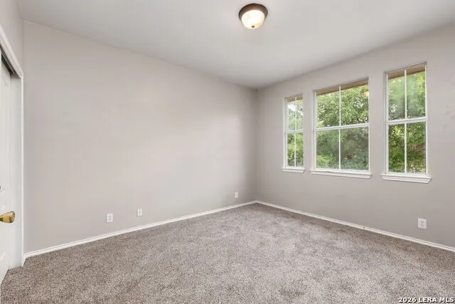
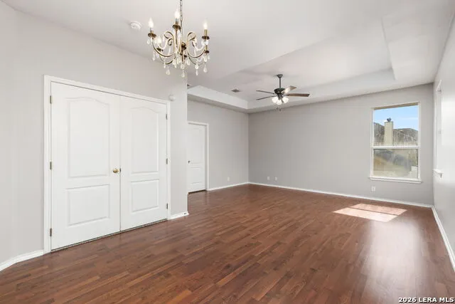
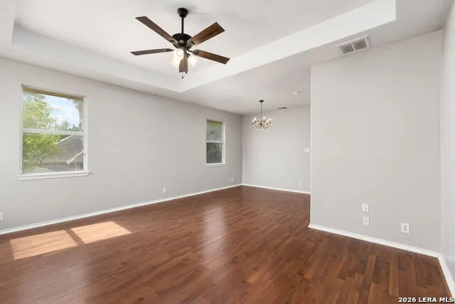
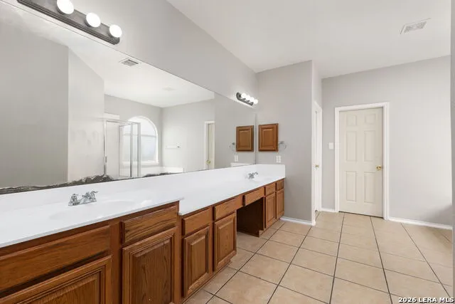
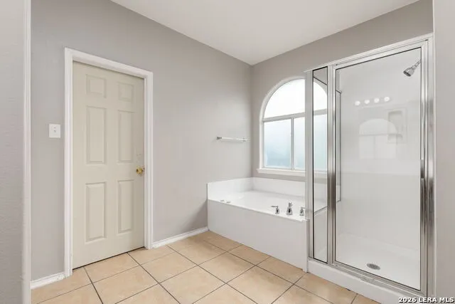
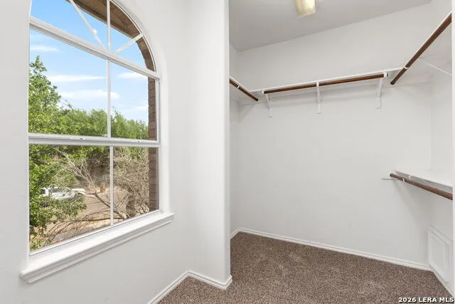
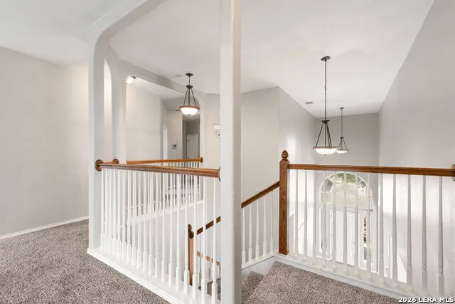
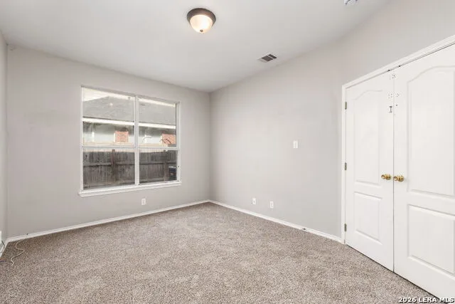
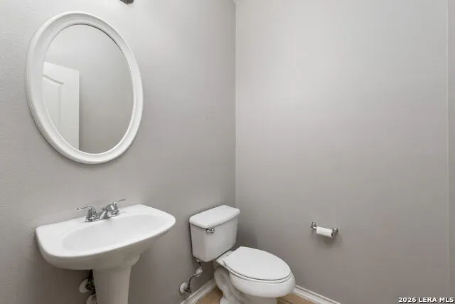
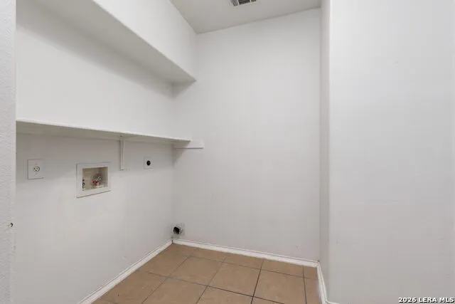
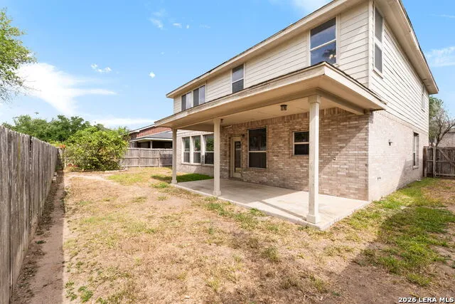
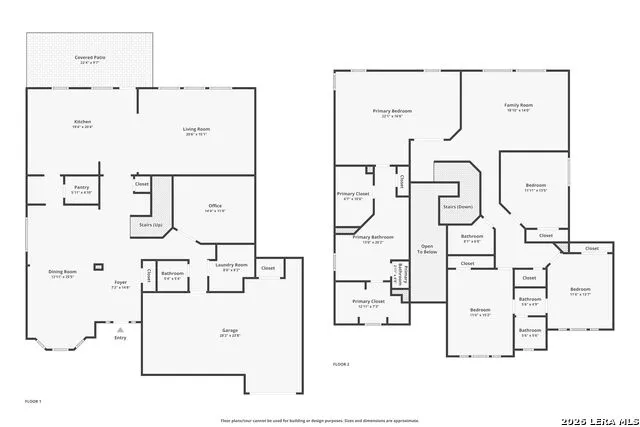
Spacious and well-designed 4-bedroom, 3.1-bathroom home located in the Woodhollow subdivision in McAllen. This home features a fantastic floor plan with all bedrooms conveniently located upstairs, along with an additional upstairs bonus room that is perfect for a game room, media room, or second living area. Downstairs you'll find a private office, ideal for working from home, along with a convenient half bath for guests. The kitchen offers granite countertops, ample cabinet space, and a functional layout that opens to the main living area. Upstairs, the spacious primary suite includes an oversized walk-in closet and a large bathroom featuring dual sinks and a tub/shower combo. All secondary bedrooms are also located upstairs and feature carpeted flooring for comfort. Additional highlights include a 3-car garage, generous living spaces, and a layout designed for both privacy and functionality. Located in a great neighborhood with easy access to shopping, dining, and schools, this home offers both space and convenience. A must-see home!
Property Details
- Cooling
- One Central
- Heating
- Electric
- Bedrooms
- 4
- Bathrooms
- 3.5
- Full Baths
- 3
- Half Baths
- 1
- Acres
- 0.16
- Square Feet
- 3984
- Lot Size
- 0.16
- Parking
- Three Car Garage
- Parking Spaces
- Three Car Garage
- Property Type
- Purchase
- Style
- Two Story,Traditional
- Year Built
- 2005
- Subdivision
- Woodhollow
- School District
- Mcallen Isd
- Elementary School
- Call District
- Middle School
- Call District
- High School
- Call District
- Original List Price
- $365,000
- Days on Market (Cumulative)
- 153
- MLS #
- 1954283
- Property Subtype
- Single Family Detached
- MLS #
- 1954283
- Date Listed
- April 02, 2026
- Address
- 2505 Fullerton
Location
Legal
Information provided Courtesy of LERA MLS - Local Expertise Regional Access. IDX information is provided exclusively for consumers' personal, non-commercial use and may not be used for any purpose other than to identify prospective properties consumers may be interested in purchasing. Information is believed to be accurate but not guaranteed. Provided courtesy of the San Antonio Board of Realtors. Copyright 2025 LERA MLS, All Rights Reserved.
Provided By
Listed by Christopher Marti (#32872)
Listing Office: Keller Williams City-View (#KLWM0002)