(737) 256-8242 Benjamin@GarcezRealEstate.com IH-10 Realty
    Traffic Dashboard
    Home
    • About
      • Meet Benjamin
      • Testimonials
    • Properties
      • Search for Homes
      • Search by Area
      • Mortgage Calculator
      • Featured Listings
    • Sell
    • Contact
    Traffic Dashboard
    Benjamin Garcez
    (737) 256-8242 Benjamin@GarcezRealEstate.com
    • IH-10 Realty
      8637 Fredericksburg Rd, Suite 400-117
      San Antonio, TX 78240
      (210) 685-3563
      K104J@yahoo.com
    About
    • Home
    • About
    • Contact
    Search
    • Search Properties
    Local Guide
    • Search by City
    • Search by Subdivision
    • Search by Zip
    • Search by Area
    Legal
    • Privacy
    • Terms
    • DMCA
    • Accessibility
    • Fair Housing
    Account
    • Dashboard
    • Logout
    • Login
    Benjamin Garcez - Footer Logo
    ©2026 IH-10 Realty. All rights reserved.
    Website built by CloseHack.
    • Texas Real Estate Commission Information About Brokerage Services
    • Texas Real Estate Commission Consumer Protection Notice
    LERA MLS

    Information provided Courtesy of LERA MLS - Local Expertise Regional Access. IDX information is provided exclusively for consumers' personal, non-commercial use and may not be used for any purpose other than to identify prospective properties consumers may be interested in purchasing. Information is believed to be accurate but not guaranteed. Provided courtesy of the San Antonio Board of Realtors. Copyright 2025 LERA MLS, All Rights Reserved.

    Return
    • All Types
    • Structure
    • Price
    • Bed/Bath
    • Size
    • Dates
    • Filters
    • Amenities
    • Save
    • Share
    Listings
    No results
    Sort
    Home / Windcrest / 421 Windcrest Dr.
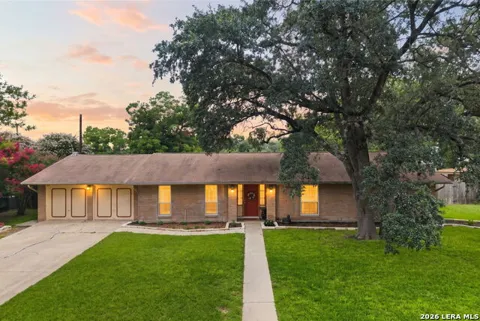
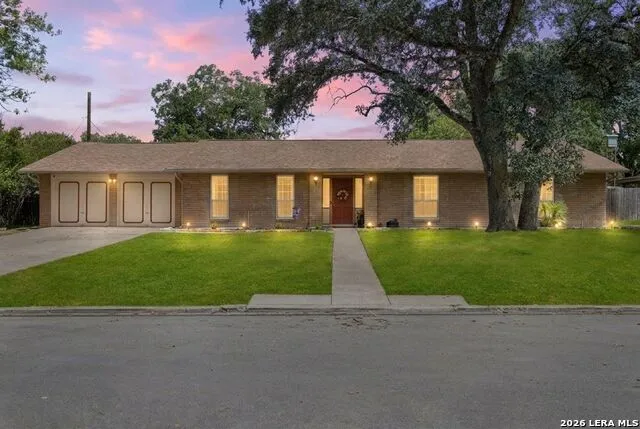
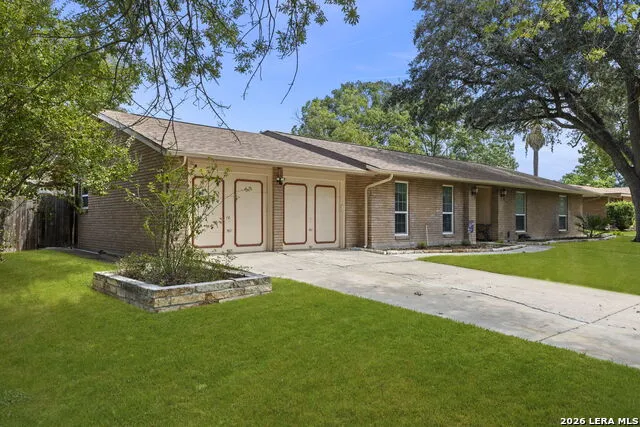
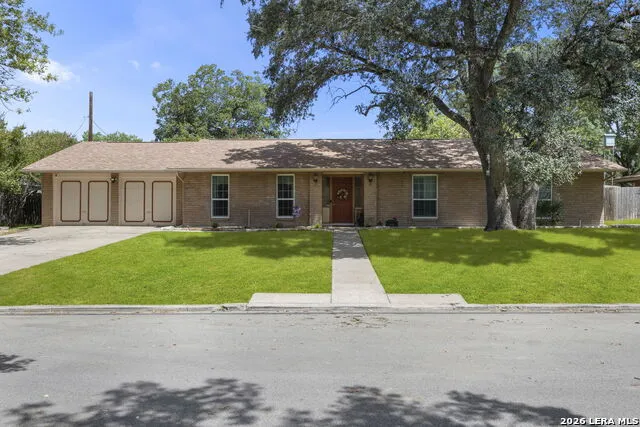
    421 Windcrest Dr. Windcrest, TX 78239 421 Windcrest Dr. Windcrest, TX 78239 421 Windcrest Dr. Windcrest, TX 78239 421 Windcrest Dr. Windcrest, TX 78239 421 Windcrest Dr. Windcrest, TX 78239 421 Windcrest Dr. Windcrest, TX 78239 421 Windcrest Dr. Windcrest, TX 78239 421 Windcrest Dr. Windcrest, TX 78239 421 Windcrest Dr. Windcrest, TX 78239 421 Windcrest Dr. Windcrest, TX 78239 421 Windcrest Dr. Windcrest, TX 78239 421 Windcrest Dr. Windcrest, TX 78239 421 Windcrest Dr. Windcrest, TX 78239 421 Windcrest Dr. Windcrest, TX 78239 421 Windcrest Dr. Windcrest, TX 78239 421 Windcrest Dr. Windcrest, TX 78239 421 Windcrest Dr. Windcrest, TX 78239 421 Windcrest Dr. Windcrest, TX 78239 421 Windcrest Dr. Windcrest, TX 78239 421 Windcrest Dr. Windcrest, TX 78239 421 Windcrest Dr. Windcrest, TX 78239 421 Windcrest Dr. Windcrest, TX 78239 421 Windcrest Dr. Windcrest, TX 78239 421 Windcrest Dr. Windcrest, TX 78239 421 Windcrest Dr. Windcrest, TX 78239 421 Windcrest Dr. Windcrest, TX 78239 421 Windcrest Dr. Windcrest, TX 78239 421 Windcrest Dr. Windcrest, TX 78239 421 Windcrest Dr. Windcrest, TX 78239 421 Windcrest Dr. Windcrest, TX 78239 421 Windcrest Dr. Windcrest, TX 78239 421 Windcrest Dr. Windcrest, TX 78239 421 Windcrest Dr. Windcrest, TX 78239 421 Windcrest Dr. Windcrest, TX 78239 421 Windcrest Dr. Windcrest, TX 78239 421 Windcrest Dr. Windcrest, TX 78239 421 Windcrest Dr. Windcrest, TX 78239 421 Windcrest Dr. Windcrest, TX 78239 421 Windcrest Dr. Windcrest, TX 78239 421 Windcrest Dr. Windcrest, TX 78239 421 Windcrest Dr. Windcrest, TX 78239 421 Windcrest Dr. Windcrest, TX 78239 421 Windcrest Dr. Windcrest, TX 78239 421 Windcrest Dr. Windcrest, TX 78239 421 Windcrest Dr. Windcrest, TX 78239 421 Windcrest Dr. Windcrest, TX 78239 421 Windcrest Dr. Windcrest, TX 78239 View All Photos

    $375,000

    | Active

    421 Windcrest Dr.

    Windcrest, TX 78239

    2,126
    Square Feet
    3
    Beds
    2
    Baths
    0.31
    Acres
    70
    Days on Market
    1994758
    MLS#
    House
    Structure
    Residential
    Zone
    Contact

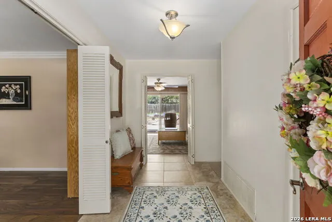
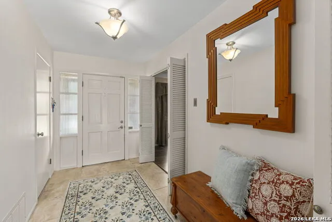
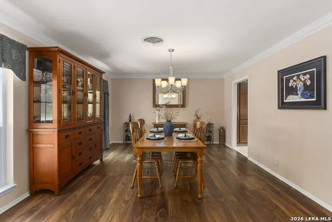
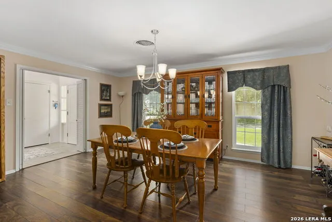
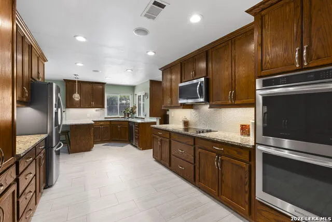
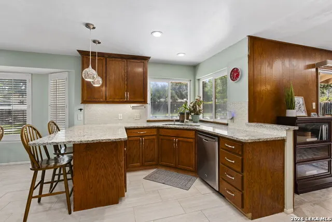
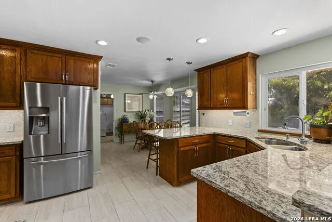
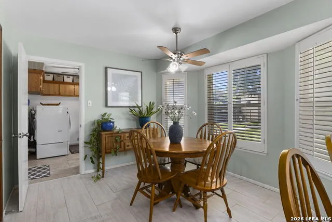
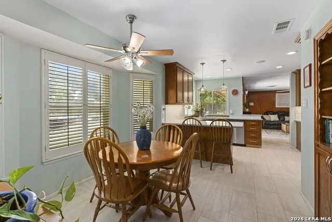
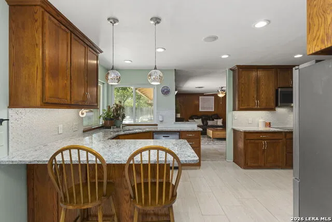
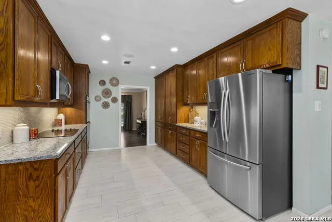
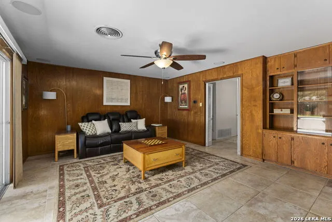
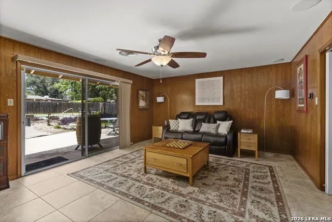
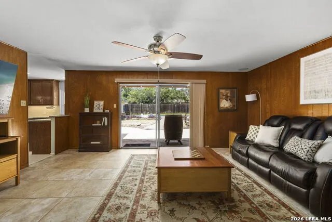
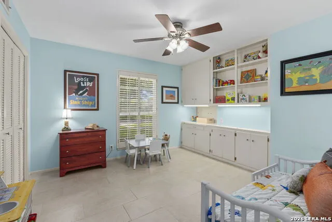
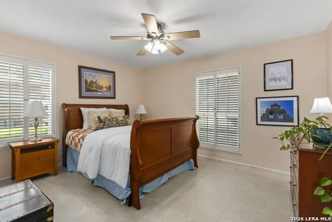
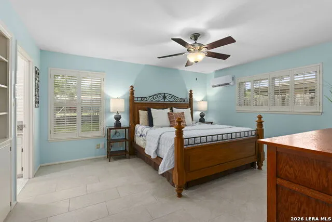
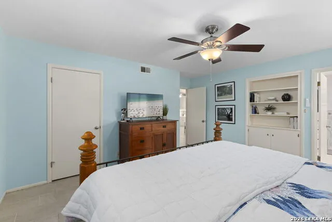
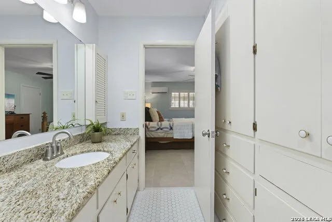
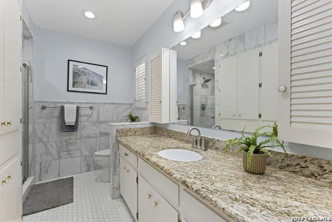
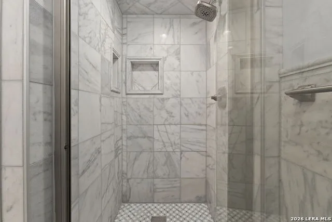
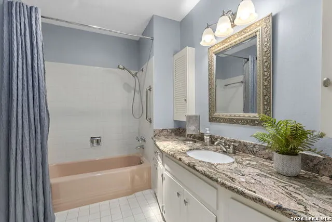
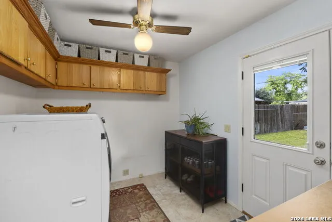
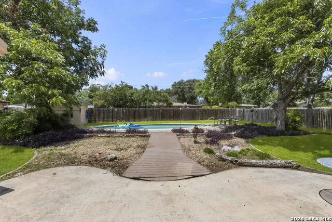
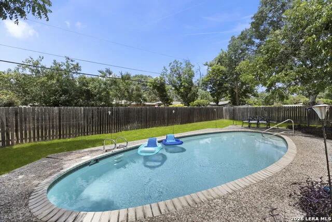
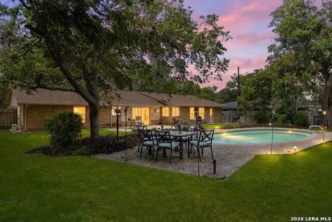
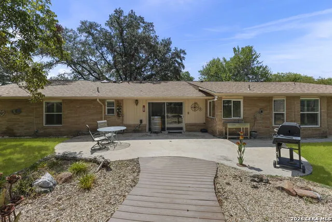
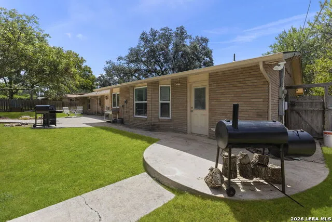
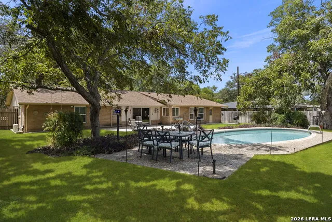
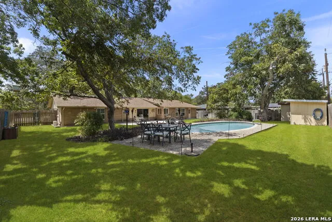
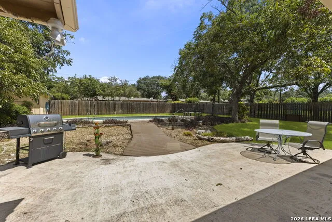
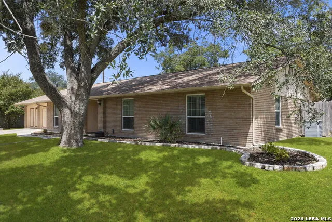
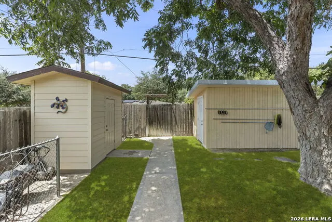
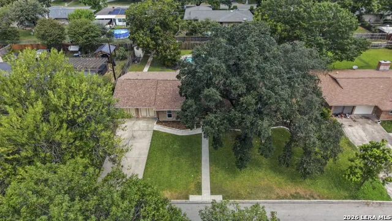
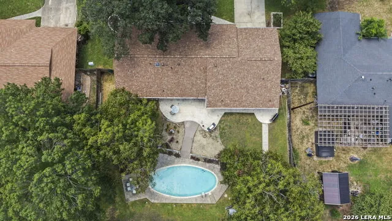
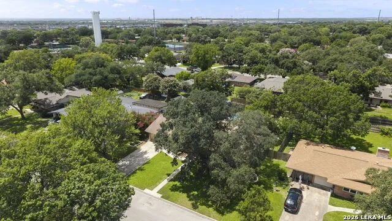
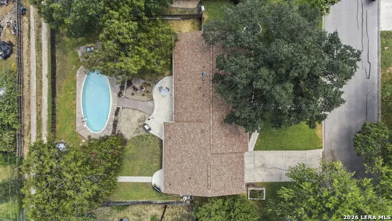
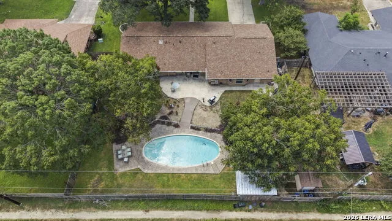
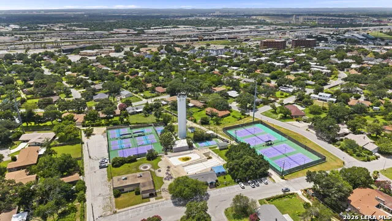
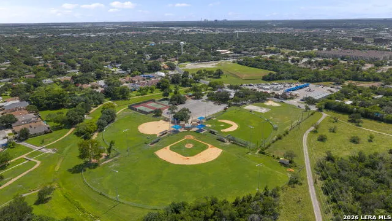
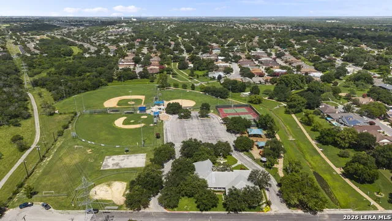
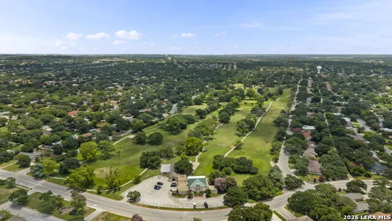
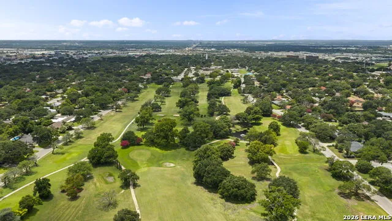
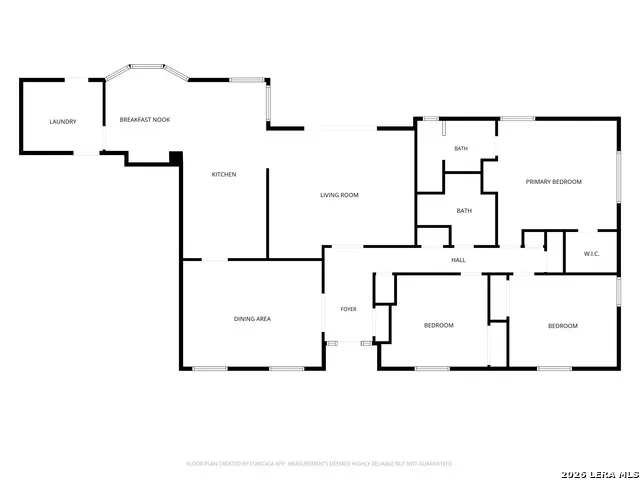
    Open House Sunday, 6 Sep, 2-5 p.m. Situated in the heart of charming Windcrest, this meticulously updated gorgeous ranch-style home offers a perfect blend of modern living & classic charm. With a newly installed roof & seamless gutters, 3 bedrooms & 2 baths, this spacious 2,126 sqft residence boasts a warm & inviting layout, enhanced by an abundance of natural light. The property is located on a peaceful, tree-lined street, surrounded by established parks, walking trails, golf course, sports courts & picnic areas making it a desirable place for home. As you enter, the foyer opens to an inviting dining room to the left & a comfortable living area to the front. Both spaces will serve as centers of gatherings & reunions, or quiet relaxation. The heart of the home is the stunningly renovated cook's kitchen, featuring an abundance of granite counters, custom oak cabinets with adjustable pull-out shelves, soft close drawers, under cabinet lighting & glass tile back splash. High end appliances include KitchenAid double ovens GE electric smooth cooktop & Samsung refrigerator. Breakfast area with counter & custom built-ins provide casual dining options. Thoughtfully wired with Bluetooth for ambient music while cooking privately or entertaining friends & family. Lots of windows provide light & lovely views of the landscaped backyard & saltwater pool. The primary suite is a true retreat, offering an inverter HVAC system for added year-round personal comfort, large walk-in closet & updated bath adorned with marble tile & a modern shower. One of the bedrooms can easily serve as an office with built ins & cabinets. Spacious updated utility room with additional shelves & storage. Several closets ensure ample storage throughout the home. Appealing fresh paint, plantation shutters, tile & laminate flooring (no carpet!), granite in both bathrooms. Additional upgrades include vinyl windows, on-demand water heater & water softener. On a park-like .31-acre lot, the outdoor space is equally impressive, featuring a saltwater pool, mature trees, patio, counter with sink, perfect for family barbecues & fun. Two sheds, one with electricity, provide additional utility for storage or hobbies. Centrally located near I-35 & Loop 410, this beautiful home offers easy access to downtown San Antonio, Randolph AFB, Ft. Sam Houston, BAMC, major shopping, restaurants & recreation. Experience the convenience of living in peaceful, charming Windcrest with its small town feel but with access to big city conveniences. Windcrest has its own police, fire station, EMS & city services.

    Property Details
    Cooling
    One Central,Other
    Heating
    Natural Gas
    Bedrooms
    3
    Bathrooms
    2.0
    Full Baths
    2
    Pool
    1
    Pool Shared
    1
    Acres
    0.31
    Square Feet
    2126
    Lot Size
    0.31
    Parking
    Two Car Garage,Attached
    Parking Spaces
    Two Car Garage,Attached
    Property Type
    Purchase
    Style
    One Story
    Year Built
    1962
    Subdivision
    WINDCREST
    School District
    NORTH EAST I.S.D.
    Elementary School
    Windcrest
    Middle School
    White Ed
    High School
    Roosevelt
    Original List Price
    $375,000
    Days on Market (Cumulative)
    70
    MLS #
    1994758
    Property Subtype
    Single Family Detached
    Fence
    1
    MLS #
    1994758
    Date Listed
    June 24, 2026
    Club House
    1
    Tennis Courts
    1
    Address
    421 Windcrest Dr.
    Location
    Legal

    Information provided Courtesy of LERA MLS - Local Expertise Regional Access. IDX information is provided exclusively for consumers' personal, non-commercial use and may not be used for any purpose other than to identify prospective properties consumers may be interested in purchasing. Information is believed to be accurate but not guaranteed. Provided courtesy of the San Antonio Board of Realtors. Copyright 2025 LERA MLS, All Rights Reserved.

    Provided By
    Listed by Annette Skalomenos (#11862)
    Listing Office: Coldwell Banker D'Ann Harper (#COLD00)

    Benjamin Garcez Have a question about this home?

    Interested in Purchasing 421 Windcrest Dr.?

    Get an estimate on monthly payments on this property.

    $
    years
    Down Payment
    $
    %
    Interest Rate
    %
    Tax Rate
    %
    $
    $annually
    $monthly
    Estimated Monthly Payment
    $0.00
    Loan Amount
    $0.00

    Nearby Listings in 78704

    1915 BRACKENRIDGE ST For Sale
    $2,750,000
    1915 BRACKENRIDGE STAustin, TX 78704
    • 4 bd
    • 4 ba
    • 2820 sqft
    • Built 2021
    • 1973706
    More Listings