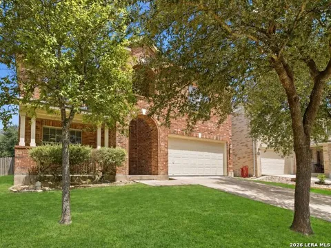
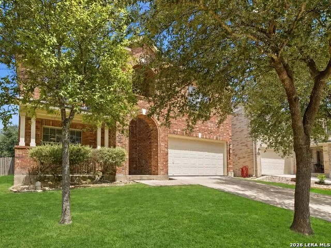
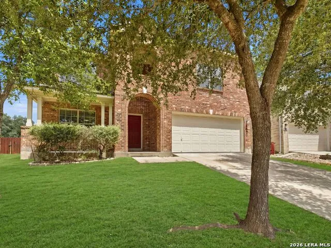
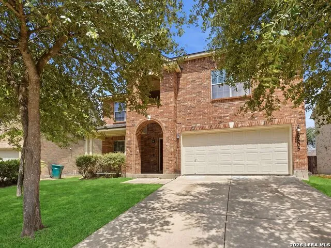
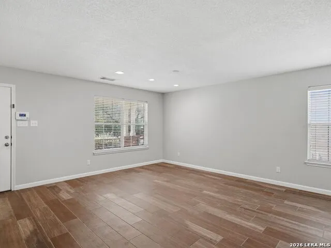
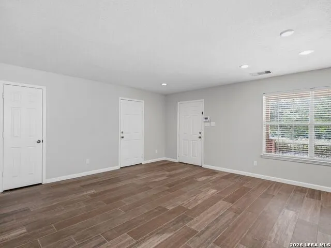
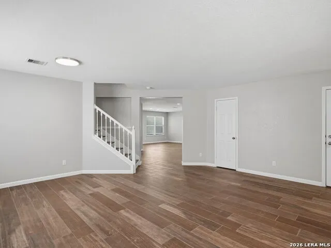
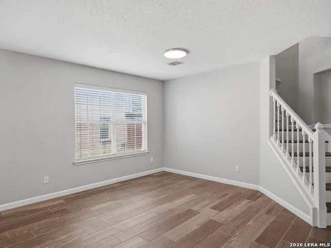
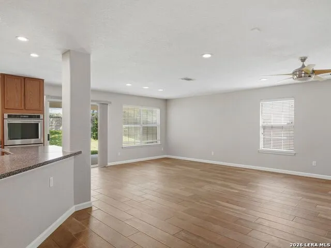
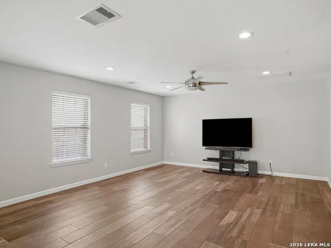
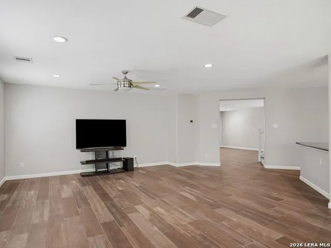
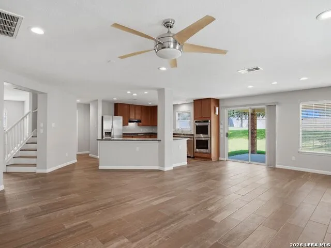
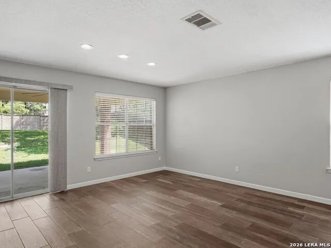
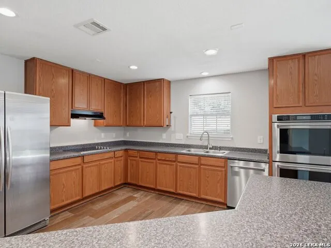
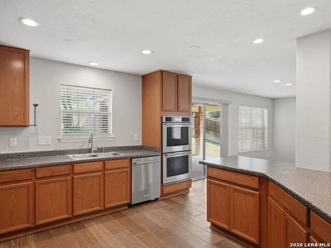
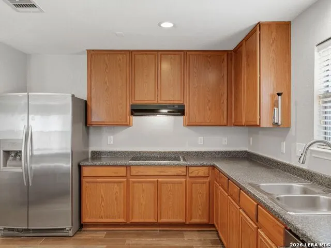
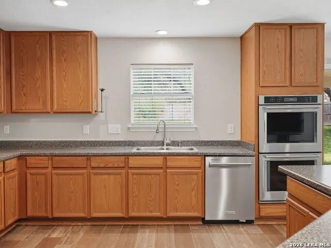
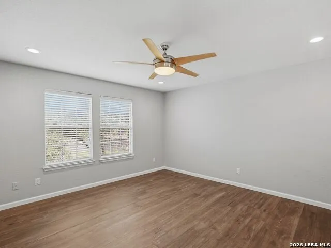
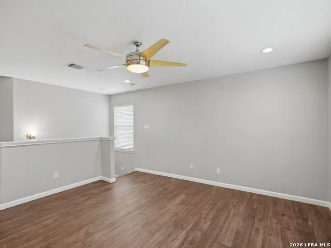
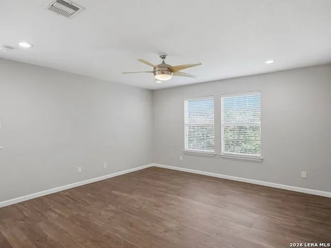
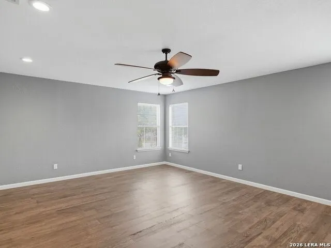
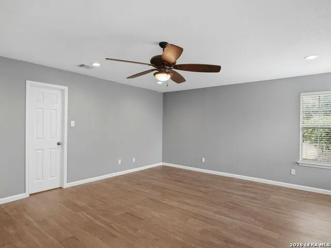
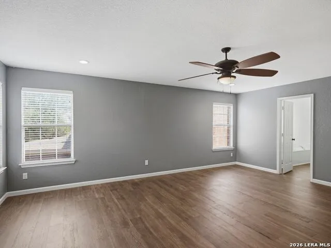
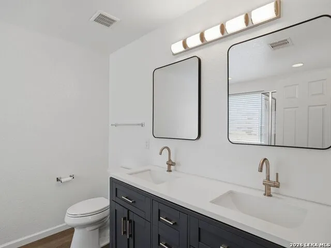
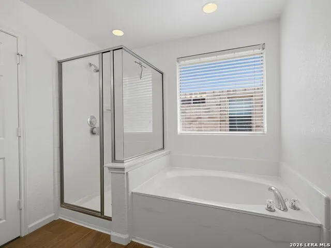
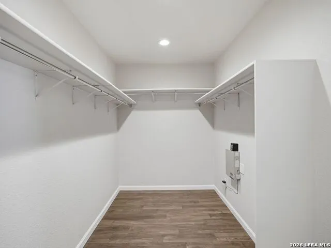
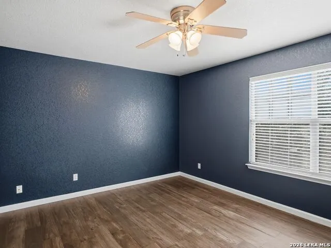
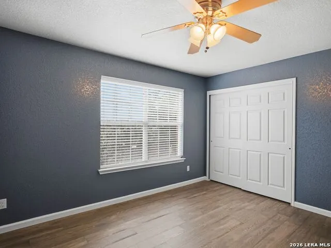
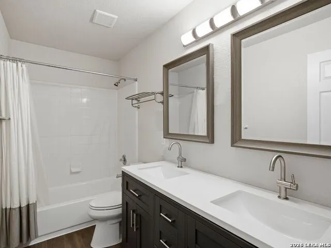
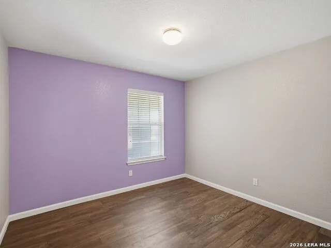
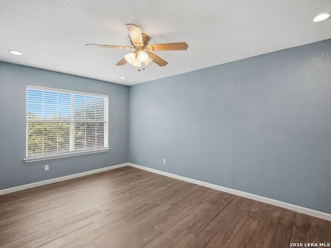
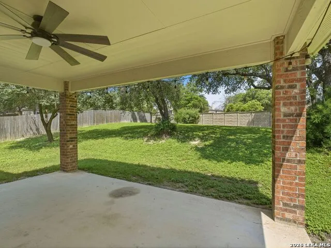
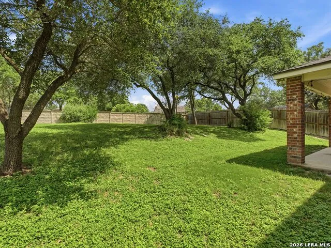
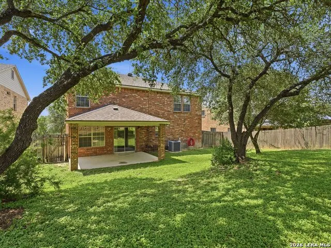
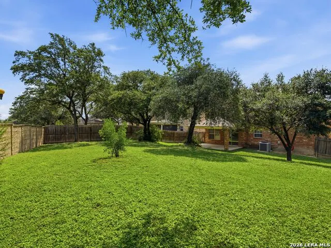
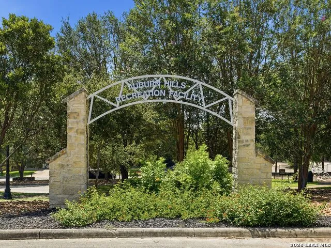
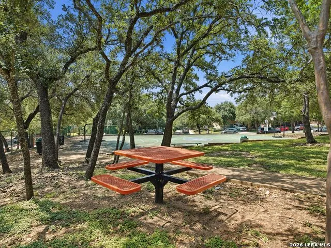
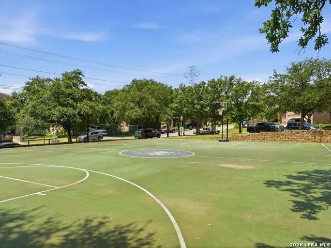
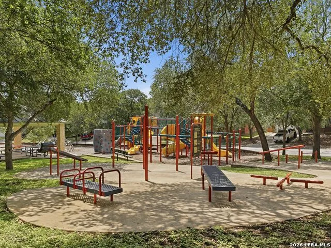
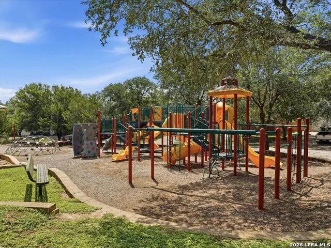
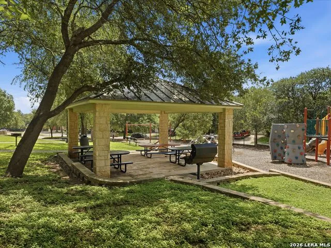
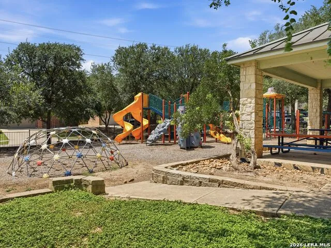
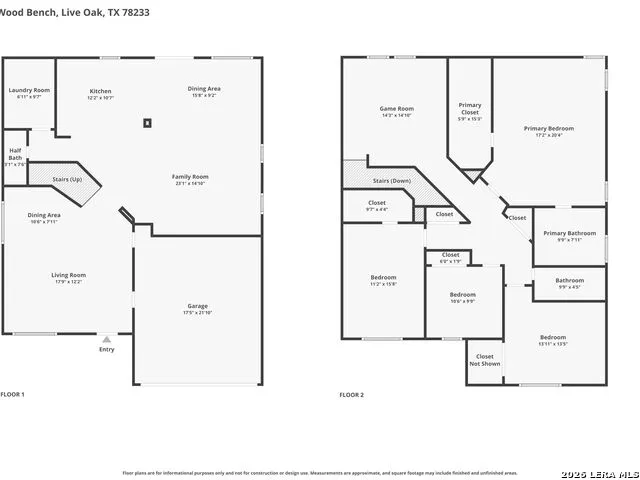
Welcome to this spacious all-brick two-story home in Auburn Hills, ideally situated across from the community park for added privacy. A welcoming front porch invites you inside, where you'll find a bright and open floor plan featuring wood-look ceramic tile flooring, recessed lighting, and abundant natural light. The generous living room flows seamlessly into the dining area, creating an ideal space for everyday living and entertaining. The well-appointed kitchen offers an abundance of counter space, ceiling-height cabinetry, stainless steel appliances, a window above the sink, and a large walk-in pantry. Open to the family room, this gathering space features sliding glass doors that lead to a covered patio overlooking the backyard. Upstairs, wood flooring extends throughout the game room and all four bedrooms. The spacious primary suite offers plenty of room to unwind and includes a large walk-in closet and an updated bath with double sinks, quartz countertops, a garden tub, and a separate shower. Three additional bedrooms and a full bath provide flexibility for family, guests, or a home office. Move-in ready and conveniently located near the 1604 and I-35 corridor, with easy access to shopping, dining, and everyday conveniences. Come see all this home has to offer and make it yours.
Property Details
- Cooling
- One Central
- Heating
- Electric
- Bedrooms
- 4
- Bathrooms
- 2.5
- Full Baths
- 2
- Half Baths
- 1
- Pool Shared
- 1
- Acres
- 0.207
- Square Feet
- 2900
- Lot Size
- 0.207
- Parking
- Two Car Garage,Attached
- Parking Spaces
- Two Car Garage,Attached
- Property Type
- Purchase
- Style
- Two Story,Traditional
- Year Built
- 2006
- Subdivision
- AUBURN HILLS AT WOODCREST
- School District
- NORTH EAST I.S.D.
- Elementary School
- Royal Ridge
- Middle School
- White Ed
- High School
- Roosevelt
- Original List Price
- $325,000
- Days on Market (Cumulative)
- 72
- HOA
- 1
- MLS #
- 1994029
- Property Subtype
- Single Family Detached
- Fence
- 1
- MLS #
- 1994029
- Date Listed
- June 22, 2026
- Address
- 6605 Wood Bench
Location
Legal
Information provided Courtesy of LERA MLS - Local Expertise Regional Access. IDX information is provided exclusively for consumers' personal, non-commercial use and may not be used for any purpose other than to identify prospective properties consumers may be interested in purchasing. Information is believed to be accurate but not guaranteed. Provided courtesy of the San Antonio Board of Realtors. Copyright 2025 LERA MLS, All Rights Reserved.
Provided By
Listed by Gina Candelario (#7659)
Listing Office: Kuper Sotheby's Int'l Realty (#KUPE00)