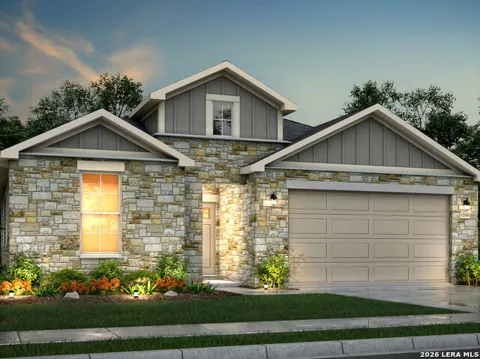
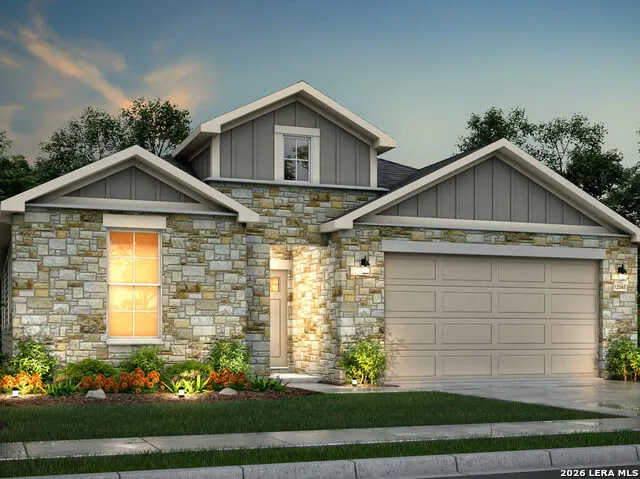
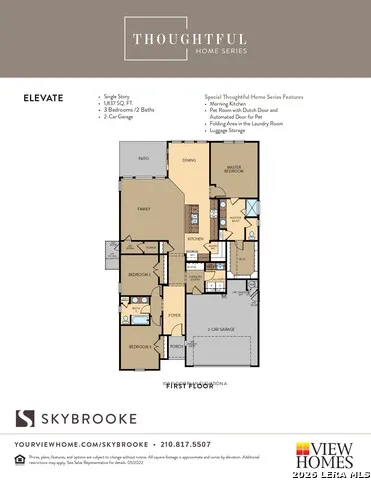
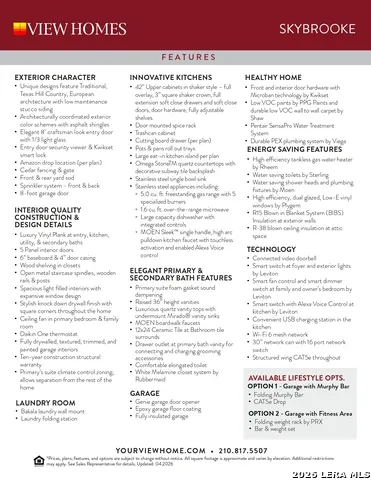
Discover effortless singlelevel living in the highly desirable Skybrooke community with this beautifully designed Elevate floorplan, offering 1,837 sq ft, 3 bedrooms, 2 bathrooms, and a 2car garage. This home blends modern style with functional comfort, creating a layout ideal for everyday living and entertaining. Step inside to an openconcept living area filled with natural light, connecting seamlessly to a contemporary kitchen and dining space. The private primary suite features a spacious layout and wellappointed bath, while two additional bedrooms provide flexibility for guests, workfromhome needs, or hobbies. With its thoughtful design and singlestory convenience, this home delivers both comfort and efficiency. Located in a growing community with easy access to shopping, dining, and major routes, this property offers the perfect balance of convenience and tranquility. Buyer Disclosure: Buyer is advised to verify all measurements, square footage, floorplan details, school zoning, and community amenities directly with the builder and/or appropriate authorities. All information is deemed reliable but not guaranteed.
Property Details
- Cooling
- One Central
- Heating
- Natural Gas
- Bedrooms
- 3
- Bathrooms
- 2.0
- Full Baths
- 2
- Acres
- 0.15
- Square Feet
- 1837
- Lot Size
- 0.15
- Parking
- Two Car Garage
- Parking Spaces
- Two Car Garage
- Property Type
- Purchase
- Style
- One Story
- Year Built
- 2026
- Subdivision
- Skybrooke
- School District
- NORTH EAST I.S.D.
- Elementary School
- Royal Ridge
- Middle School
- White Ed
- High School
- Roosevelt
- Original List Price
- $443,985
- Days on Market (Cumulative)
- 120
- HOA
- 1
- MLS #
- 1964055
- Property Subtype
- Single Family Detached
- MLS #
- 1964055
- Date Listed
- May 05, 2026
- Address
- 7059 Hayes Horizon
Location
Legal
Information provided Courtesy of LERA MLS - Local Expertise Regional Access. IDX information is provided exclusively for consumers' personal, non-commercial use and may not be used for any purpose other than to identify prospective properties consumers may be interested in purchasing. Information is believed to be accurate but not guaranteed. Provided courtesy of the San Antonio Board of Realtors. Copyright 2025 LERA MLS, All Rights Reserved.
Provided By
Listed by Ashisha Moran (#153852)
Listing Office: Move Up America (#WODA00)