(737) 256-8242 Benjamin@GarcezRealEstate.com IH-10 Realty
    Traffic Dashboard
    Home
    • About
      • Meet Benjamin
      • Testimonials
    • Properties
      • Search for Homes
      • Search by Area
      • Mortgage Calculator
      • Featured Listings
    • Sell
    • Contact
    Traffic Dashboard
    Benjamin Garcez
    (737) 256-8242 Benjamin@GarcezRealEstate.com
    • IH-10 Realty
      8637 Fredericksburg Rd, Suite 400-117
      San Antonio, TX 78240
      (210) 685-3563
      K104J@yahoo.com
    About
    • Home
    • About
    • Contact
    Search
    • Search Properties
    Local Guide
    • Search by City
    • Search by Subdivision
    • Search by Zip
    • Search by Area
    Legal
    • Privacy
    • Terms
    • DMCA
    • Accessibility
    • Fair Housing
    Account
    • Dashboard
    • Logout
    • Login
    Benjamin Garcez - Footer Logo
    ©2026 IH-10 Realty. All rights reserved.
    Website built by CloseHack.
    • Texas Real Estate Commission Information About Brokerage Services
    • Texas Real Estate Commission Consumer Protection Notice
    LERA MLS

    Information provided Courtesy of LERA MLS - Local Expertise Regional Access. IDX information is provided exclusively for consumers' personal, non-commercial use and may not be used for any purpose other than to identify prospective properties consumers may be interested in purchasing. Information is believed to be accurate but not guaranteed. Provided courtesy of the San Antonio Board of Realtors. Copyright 2025 LERA MLS, All Rights Reserved.

    Return
    • All Types
    • Structure
    • Price
    • Bed/Bath
    • Size
    • Dates
    • Filters
    • Amenities
    • Save
    • Share
    Listings
    No results
    Sort
    Home / Leon Valley / 7387 Teal Trace
    7387 Teal Trace Leon Valley, TX 78240 7387 Teal Trace Leon Valley, TX 78240 7387 Teal Trace Leon Valley, TX 78240 7387 Teal Trace Leon Valley, TX 78240 7387 Teal Trace Leon Valley, TX 78240 7387 Teal Trace Leon Valley, TX 78240 7387 Teal Trace Leon Valley, TX 78240 7387 Teal Trace Leon Valley, TX 78240 7387 Teal Trace Leon Valley, TX 78240 7387 Teal Trace Leon Valley, TX 78240 7387 Teal Trace Leon Valley, TX 78240 7387 Teal Trace Leon Valley, TX 78240 7387 Teal Trace Leon Valley, TX 78240 7387 Teal Trace Leon Valley, TX 78240 7387 Teal Trace Leon Valley, TX 78240 7387 Teal Trace Leon Valley, TX 78240 7387 Teal Trace Leon Valley, TX 78240 7387 Teal Trace Leon Valley, TX 78240 7387 Teal Trace Leon Valley, TX 78240 7387 Teal Trace Leon Valley, TX 78240 7387 Teal Trace Leon Valley, TX 78240 7387 Teal Trace Leon Valley, TX 78240 View All Photos

    $389,990

    | Price Change

    7387 Teal Trace

    Leon Valley, TX 78240

    1,802
    Square Feet
    3
    Beds
    2.5
    Baths
    0.07
    Acres
    48
    Days on Market
    2001026
    MLS#
    House
    Structure
    Residential
    Zone
    Contact

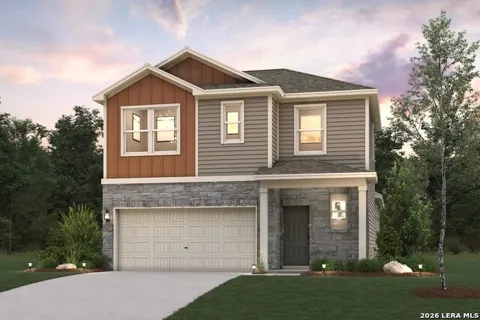
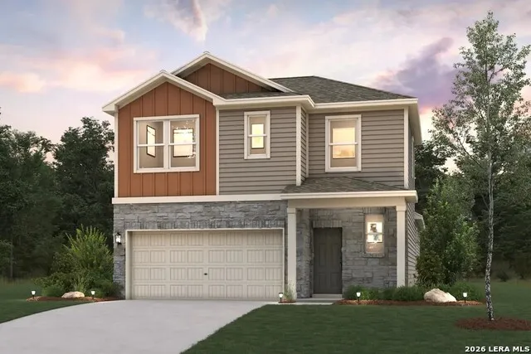
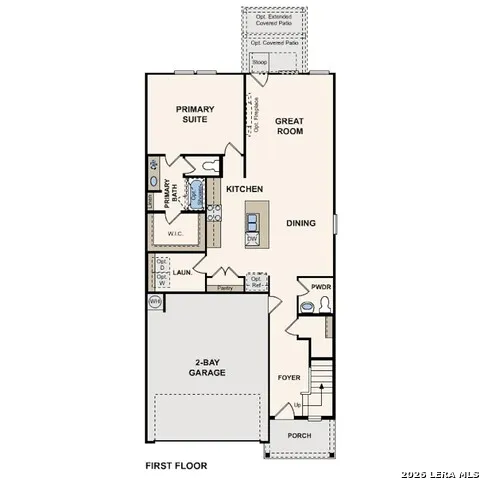
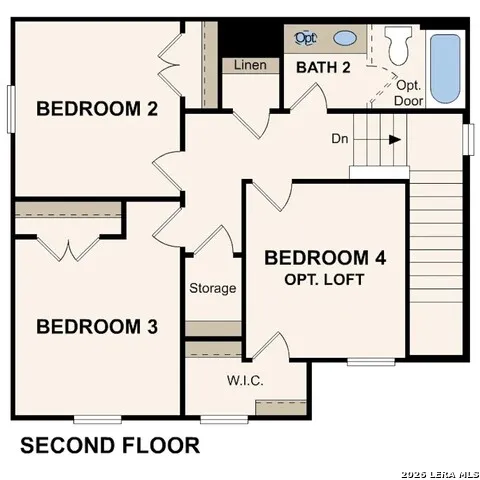
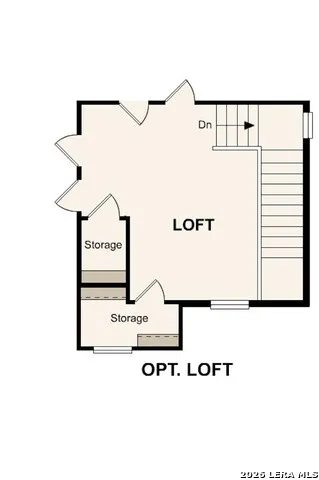
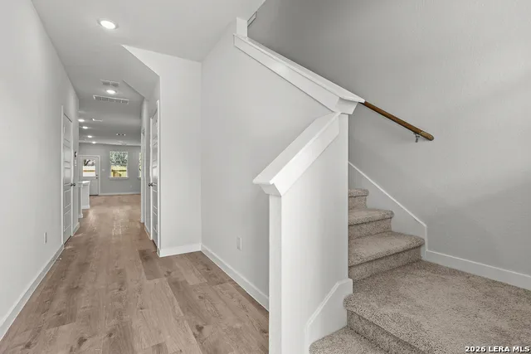
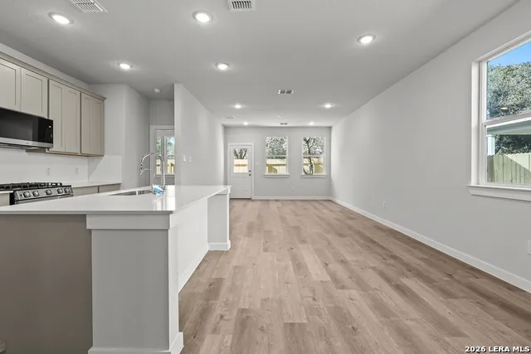
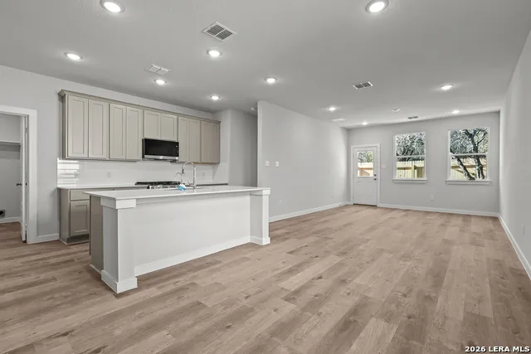
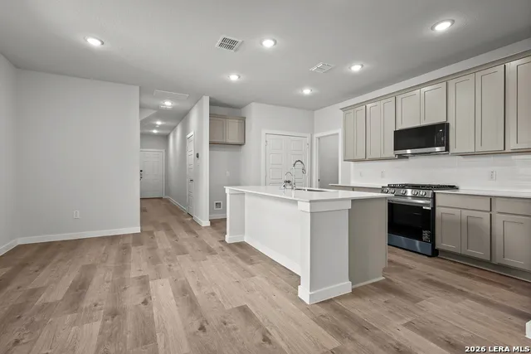
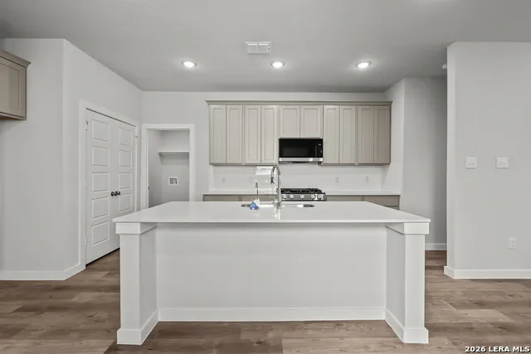
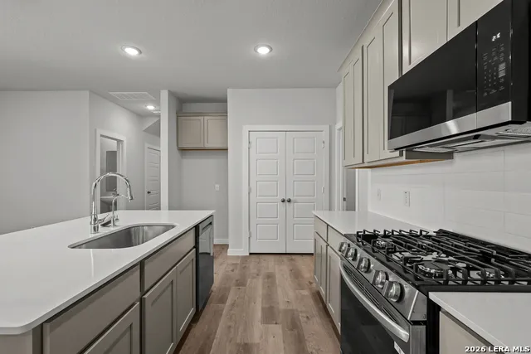
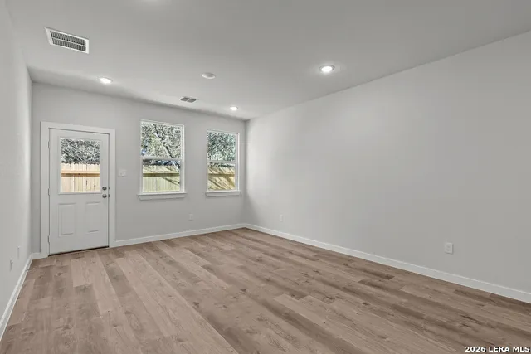
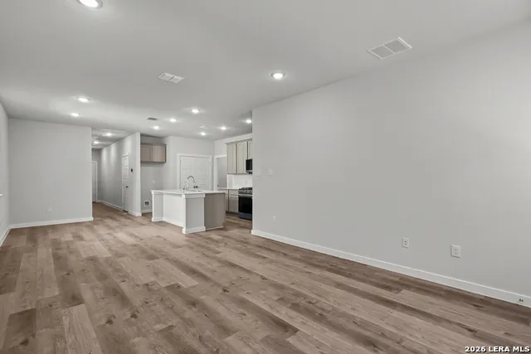
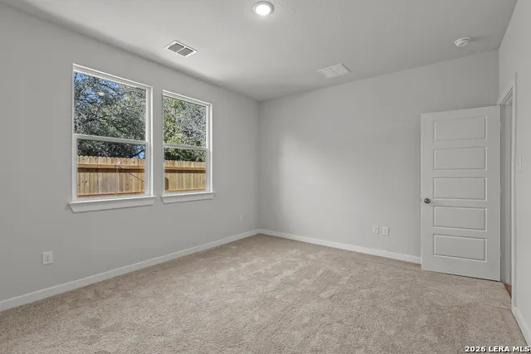
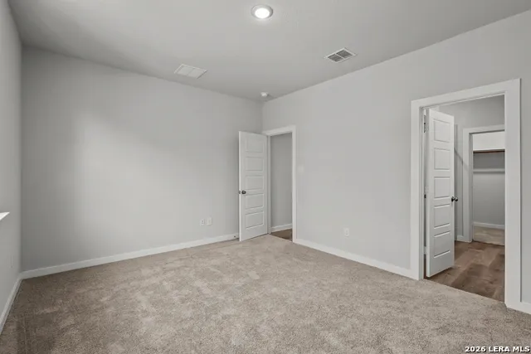
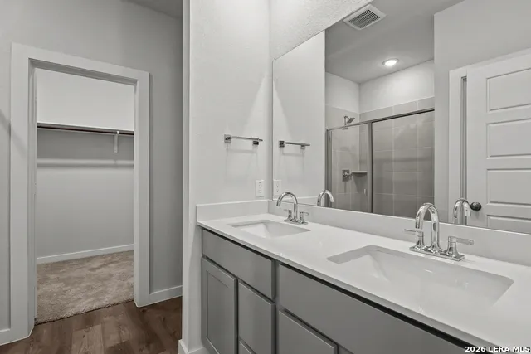
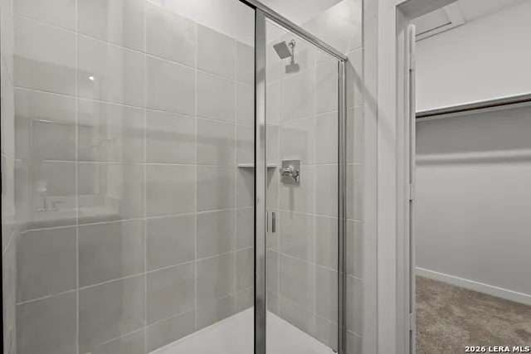
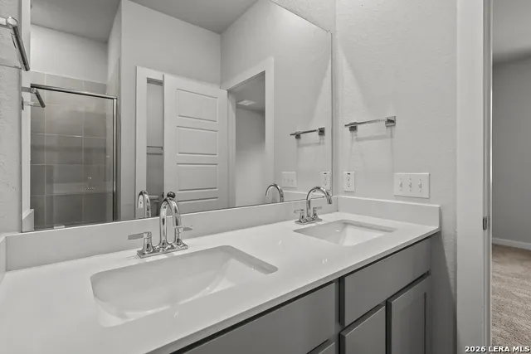
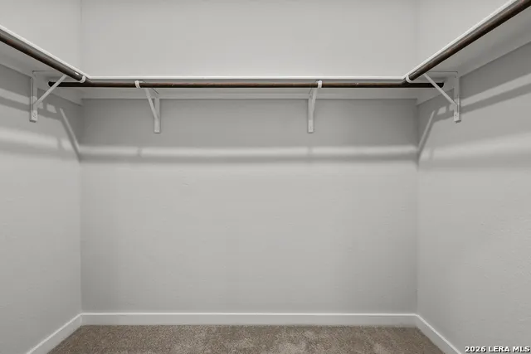
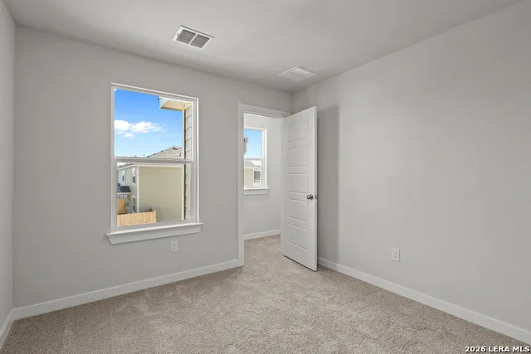
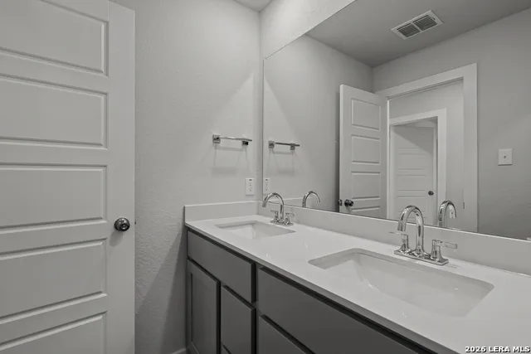
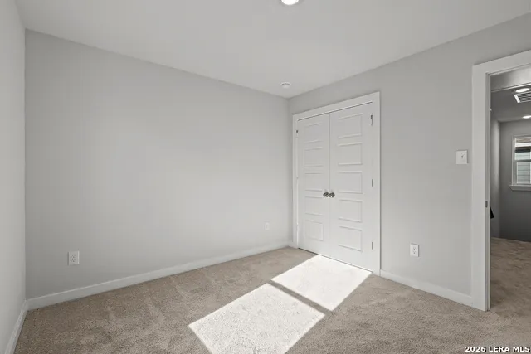
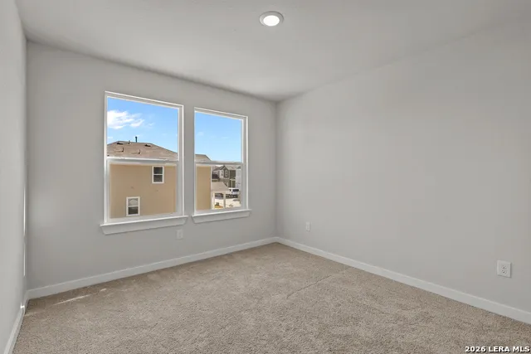
    The Hawthorn offers a thoughtfully designed two-story layout that combines open living spaces with functional everyday comfort. The main level features an open-concept design where the kitchen, dining area, and great room flow together seamlessly, creating an inviting space for daily living and entertaining. Large windows throughout the living areas provide abundant natural light and enhance the home's bright, open feel. The kitchen includes a spacious center island, generous counter space, ample cabinetry, and a walk-in pantry for convenient storage. Overlooking the dining area and great room, the kitchen serves as the central gathering space of the home. The owner's suite is privately located on the main floor and features a spacious bedroom, private bath, and large walk-in closet. A conveniently located powder room on the first floor adds additional functionality. Upstairs, two secondary bedrooms provide comfortable accommodations for family members or guests. A full bathroom serves the second level, and the large loft, offers a flexible space for a home office, media room, fitness area, or additional living space. Designed with flexibility and efficiency in mind, the Hawthorn floor plan offers well-planned living areas, ample storage, and a layout that can accommodate a variety of household needs. The combination of open gathering spaces, private retreats, and versatile upstairs rooms creates a home that balances comfort, functionality, and modern design.

    Property Details
    Cooling
    One Central
    Heating
    Electric
    Bedrooms
    3
    Bathrooms
    2.5
    Full Baths
    2
    Half Baths
    1
    Acres
    0.0691
    Square Feet
    1802
    Lot Size
    0.0691
    Parking
    Two Car Garage
    Parking Spaces
    Two Car Garage
    Property Type
    Purchase
    Style
    Two Story,Contemporary
    Year Built
    2026
    Subdivision
    SENNA
    School District
    Northside
    Elementary School
    Leon Valley
    Middle School
    John B. Connally
    High School
    Marshall
    Original List Price
    $399,990
    Days on Market (Cumulative)
    48
    HOA
    1
    MLS #
    2001026
    Property Subtype
    Single Family Detached
    Fence
    1
    MLS #
    2001026
    Date Listed
    July 16, 2026
    Address
    7387 Teal Trace
    Location
    Legal

    Information provided Courtesy of LERA MLS - Local Expertise Regional Access. IDX information is provided exclusively for consumers' personal, non-commercial use and may not be used for any purpose other than to identify prospective properties consumers may be interested in purchasing. Information is believed to be accurate but not guaranteed. Provided courtesy of the San Antonio Board of Realtors. Copyright 2025 LERA MLS, All Rights Reserved.

    Provided By
    Listed by Dayton Schrader (#6062)
    Listing Office: eXp Realty (#EXPO00)

    Benjamin Garcez Have a question about this home?

    Interested in Purchasing 7387 Teal Trace?

    Get an estimate on monthly payments on this property.

    $
    years
    Down Payment
    $
    %
    Interest Rate
    %
    Tax Rate
    %
    $
    $annually
    $monthly
    Estimated Monthly Payment
    $0.00
    Loan Amount
    $0.00

    Nearby Listings in 78704

    1915 BRACKENRIDGE ST For Sale
    $2,750,000
    1915 BRACKENRIDGE STAustin, TX 78704
    • 4 bd
    • 4 ba
    • 2820 sqft
    • Built 2021
    • 1973706
    More Listings