(737) 256-8242 Benjamin@GarcezRealEstate.com IH-10 Realty
    Traffic Dashboard
    Home
    • About
      • Meet Benjamin
      • Testimonials
    • Properties
      • Search for Homes
      • Search by Area
      • Mortgage Calculator
      • Featured Listings
    • Sell
    • Contact
    Traffic Dashboard
    Benjamin Garcez
    (737) 256-8242 Benjamin@GarcezRealEstate.com
    • IH-10 Realty
      8637 Fredericksburg Rd, Suite 400-117
      San Antonio, TX 78240
      (210) 685-3563
      K104J@yahoo.com
    About
    • Home
    • About
    • Contact
    Search
    • Search Properties
    Local Guide
    • Search by City
    • Search by Subdivision
    • Search by Zip
    • Search by Area
    Legal
    • Privacy
    • Terms
    • DMCA
    • Accessibility
    • Fair Housing
    Account
    • Dashboard
    • Logout
    • Login
    Benjamin Garcez - Footer Logo
    ©2026 IH-10 Realty. All rights reserved.
    Website built by CloseHack.
    • Texas Real Estate Commission Information About Brokerage Services
    • Texas Real Estate Commission Consumer Protection Notice
    LERA MLS

    Information provided Courtesy of LERA MLS - Local Expertise Regional Access. IDX information is provided exclusively for consumers' personal, non-commercial use and may not be used for any purpose other than to identify prospective properties consumers may be interested in purchasing. Information is believed to be accurate but not guaranteed. Provided courtesy of the San Antonio Board of Realtors. Copyright 2025 LERA MLS, All Rights Reserved.

    Return
    • All Types
    • Structure
    • Price
    • Bed/Bath
    • Size
    • Dates
    • Filters
    • Amenities
    • Save
    • Share
    Listings
    No results
    Sort
    Home / Windcrest / 8731 Tradewind Dr
    8731 Tradewind Dr Windcrest, TX 78239 8731 Tradewind Dr Windcrest, TX 78239 8731 Tradewind Dr Windcrest, TX 78239 8731 Tradewind Dr Windcrest, TX 78239 8731 Tradewind Dr Windcrest, TX 78239 8731 Tradewind Dr Windcrest, TX 78239 8731 Tradewind Dr Windcrest, TX 78239 8731 Tradewind Dr Windcrest, TX 78239 8731 Tradewind Dr Windcrest, TX 78239 8731 Tradewind Dr Windcrest, TX 78239 8731 Tradewind Dr Windcrest, TX 78239 8731 Tradewind Dr Windcrest, TX 78239 8731 Tradewind Dr Windcrest, TX 78239 8731 Tradewind Dr Windcrest, TX 78239 8731 Tradewind Dr Windcrest, TX 78239 8731 Tradewind Dr Windcrest, TX 78239 8731 Tradewind Dr Windcrest, TX 78239 8731 Tradewind Dr Windcrest, TX 78239 8731 Tradewind Dr Windcrest, TX 78239 8731 Tradewind Dr Windcrest, TX 78239 8731 Tradewind Dr Windcrest, TX 78239 8731 Tradewind Dr Windcrest, TX 78239 8731 Tradewind Dr Windcrest, TX 78239 8731 Tradewind Dr Windcrest, TX 78239 8731 Tradewind Dr Windcrest, TX 78239 8731 Tradewind Dr Windcrest, TX 78239 8731 Tradewind Dr Windcrest, TX 78239 8731 Tradewind Dr Windcrest, TX 78239 8731 Tradewind Dr Windcrest, TX 78239 8731 Tradewind Dr Windcrest, TX 78239 8731 Tradewind Dr Windcrest, TX 78239 8731 Tradewind Dr Windcrest, TX 78239 8731 Tradewind Dr Windcrest, TX 78239 8731 Tradewind Dr Windcrest, TX 78239 8731 Tradewind Dr Windcrest, TX 78239 8731 Tradewind Dr Windcrest, TX 78239 8731 Tradewind Dr Windcrest, TX 78239 8731 Tradewind Dr Windcrest, TX 78239 8731 Tradewind Dr Windcrest, TX 78239 8731 Tradewind Dr Windcrest, TX 78239 8731 Tradewind Dr Windcrest, TX 78239 8731 Tradewind Dr Windcrest, TX 78239 8731 Tradewind Dr Windcrest, TX 78239 8731 Tradewind Dr Windcrest, TX 78239 8731 Tradewind Dr Windcrest, TX 78239 View All Photos

    $1,250

    | Active

    8731 Tradewind Dr

    Windcrest, TX 78239

    1,750
    Square Feet
    3
    Beds
    2.5
    Baths
    0.06
    Acres
    133
    Days on Market
    1960566
    MLS#
    Rental
    Type
    Apartment
    Structure
    Residential
    Zone
    Contact

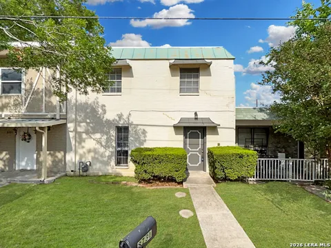
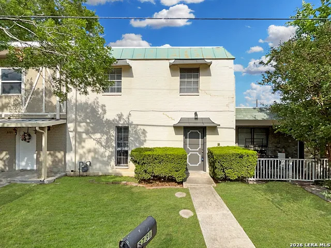
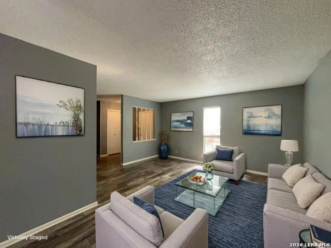
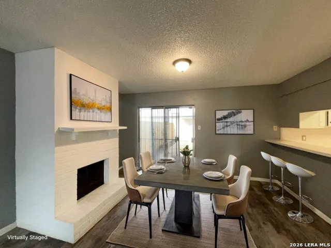
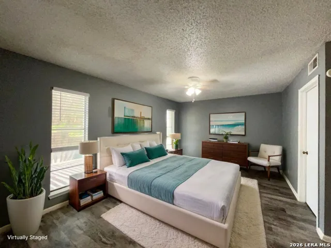
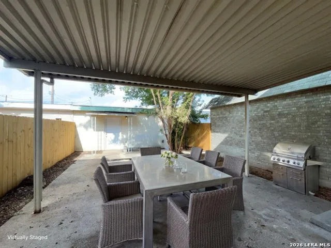
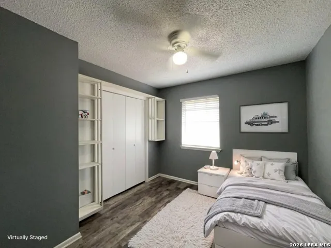
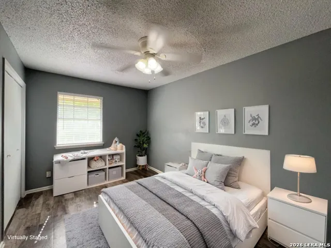
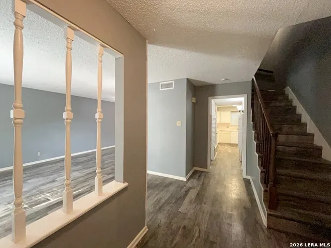
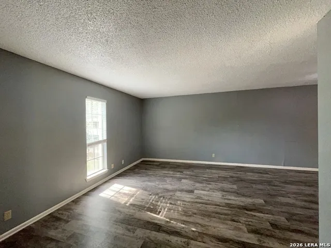
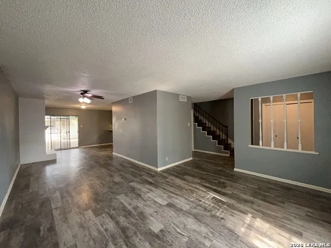
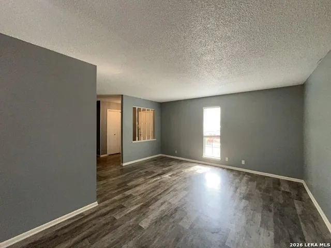
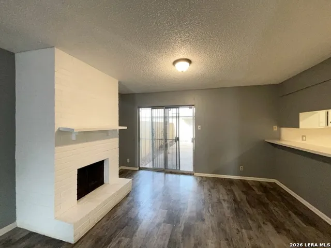
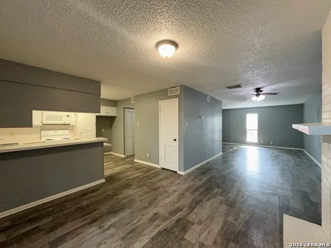
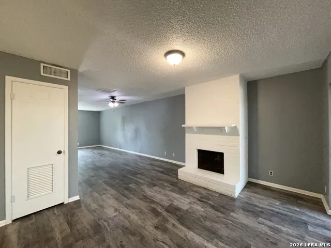
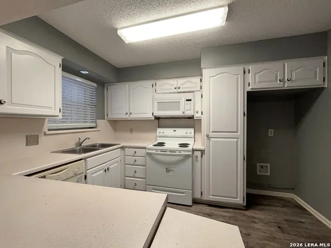
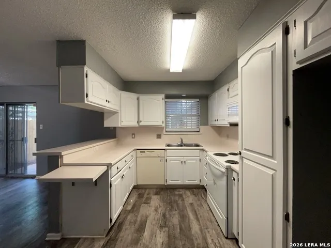
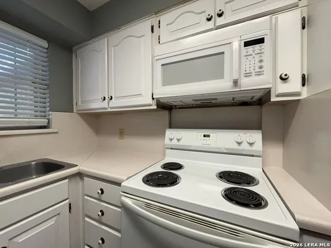
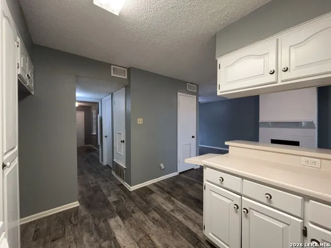
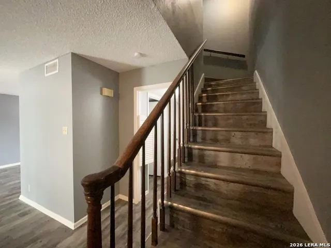
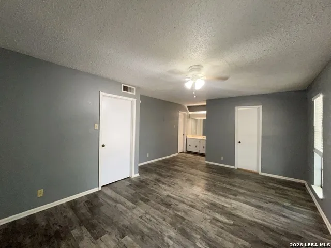
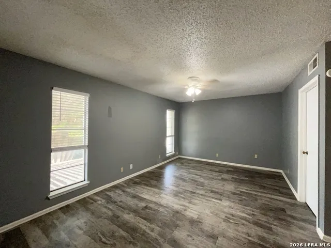
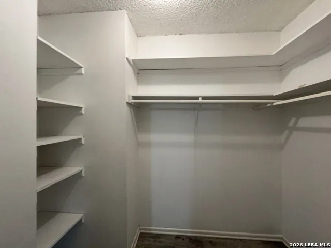
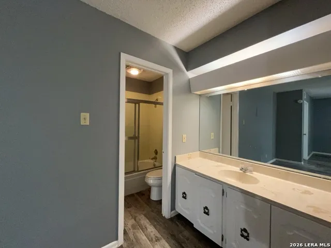
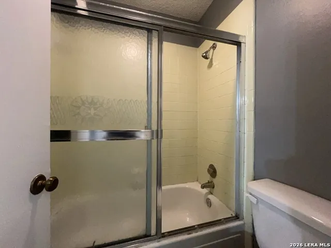
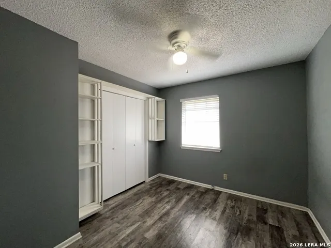
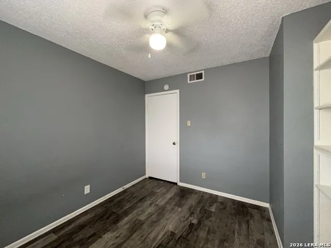
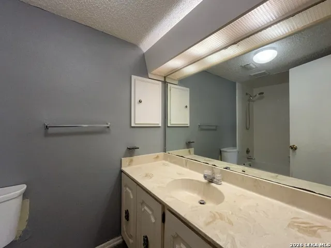
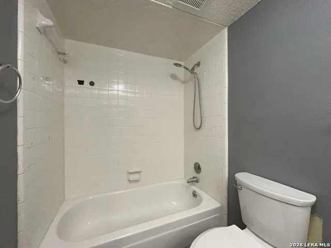
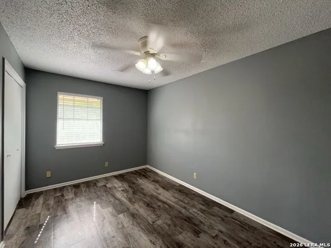
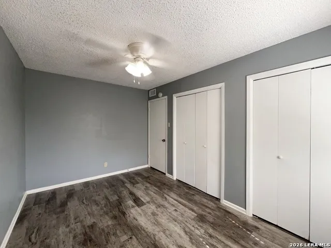
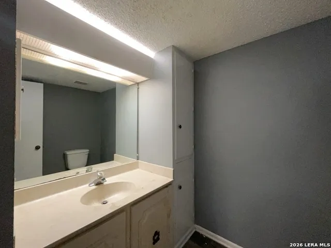
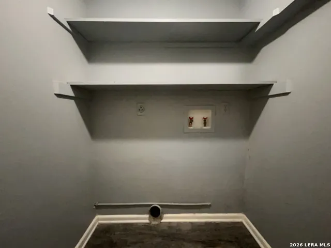
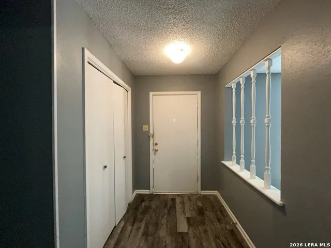
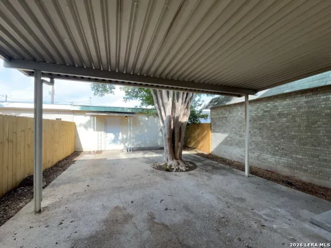
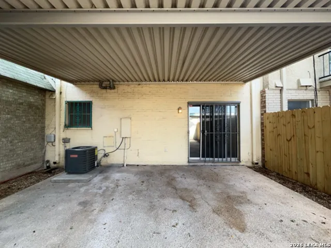
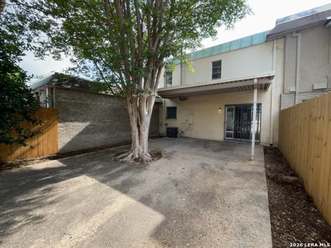
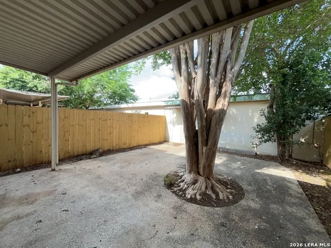
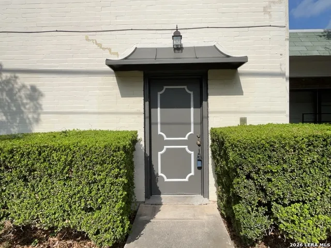
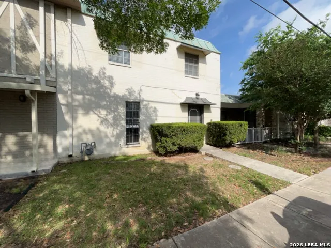
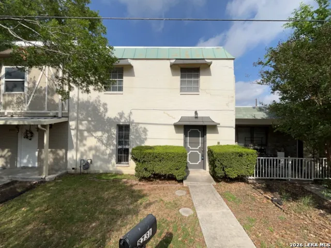
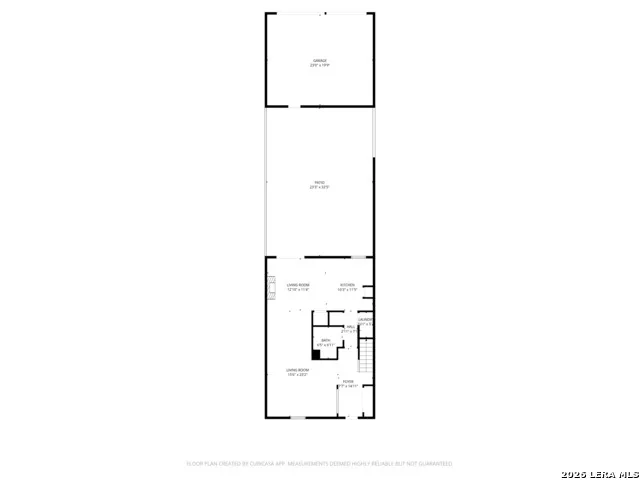
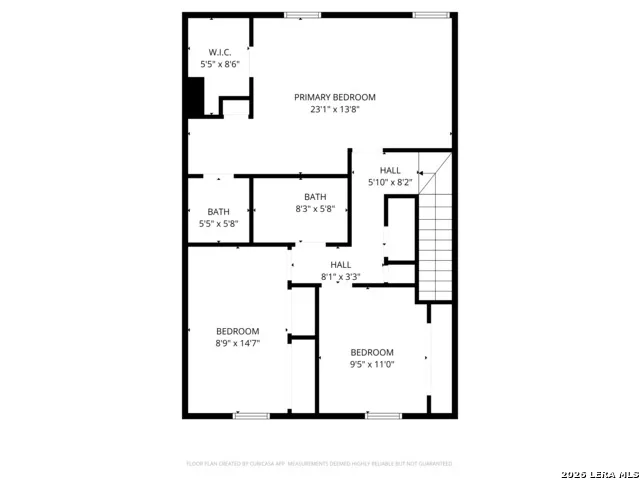
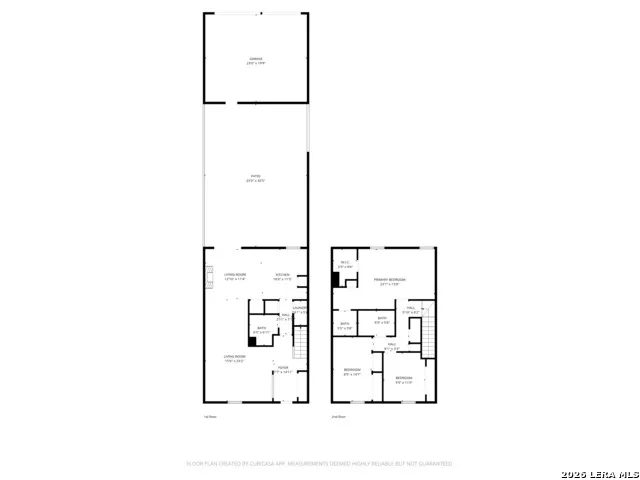
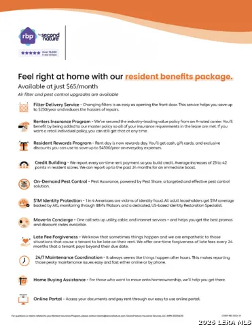
    **MOVE-IN INCENTIVE: Rent will be $1,250 for the first 3 months, then only $1,325 for the remainder of the initial 12-month lease.** Welcome to a home that blends comfort, style and everyday convenience. This inviting 3-bedroom, 2.5-bath residence offers a thoughtfully designed layout with all bedrooms located upstairs, creating a natural separation between living and private spaces. Step inside to find durable vinyl flooring and a bright, airy living room and stunning floor-to-ceiling windows that fill the space with natural light. The dedicated dining room highlighted by a cozy fireplace is perfect for gatherings, while the convenient half bath on the main level adds functionality for guests. The kitchen is well-equipped for both daily living and entertaining, featuring a breakfast bar, electric stove, microwave, dishwasher and ample space to cook and connect. A laundry closet with washer and dryer hookups adds to the home's practical appeal. Upstairs, the primary suite offers a relaxing retreat with an ensuite bathroom that includes a walk-in closet, single vanity and a tub/shower combination. Additional bedrooms provide flexibility for a variety of needs. Enjoy outdoor living in the spacious backyard, complete with a covered patio, mature trees, level landscaping and both privacy and stone fencing, ideal for relaxing or entertaining. Gutters and thoughtful exterior details add to the home's overall quality. A 2-car garage with door opener ensures convenience, while the HVAC system with a programmable thermostat and carbon monoxide detector provide comfort and peace of mind. Located near shopping and everyday essentials, this home offers a balanced lifestyle in a welcoming setting. "*Our award winning Resident Benefits Package (RBP) required program includes Liability Insurance, Pest Control, Monthly Air Filter Delivery, Move-in Concierge (utilities/cable/internet), Credit Building, Resident Rewards, Identity Fraud Protection and more for only $65/mo. *If you provide your own insurance policy, the RBP cost will be reduced. Optional Premium Upgrades Available as well, More details in application. *PET APPS $30 with credit card/debit payment per profile or $25 by ACH per profile. High-Speed Internet Connectivity Made Simple: This property Now includes Group Rate 1Gig Internet (GRI) for just $69.50 per month - providing fast, reliable service at a low flat rate. With GRI, residents enjoy: -1 Gig high-speed internet -No data caps -All required equipment included -Ongoing technical support. Premium amenity for your home, providing seamless connectivity. no surprise equipment fees, and no long-term contracts to manage. All information in this marketing material is deemed reliable but is not guaranteed. Prospective tenants are advised to independently verify all information, including property features, availability, and lease terms, to their satisfaction. *some marketing photos may be virtually staged images*"

    Property Details
    Bedrooms
    3
    Bathrooms
    2.5
    Full Baths
    2
    Half Baths
    1
    Stories
    2
    Acres
    0.06
    Square Feet
    1750
    Property Type
    Rental
    Style
    Two Story
    Year Built
    1973
    Subdivision
    WINDCREST
    School District
    NORTH EAST I.S.D.
    Days on Market (Cumulative)
    133
    Pets Allowed
    Other
    MLS #
    1960566
    Property Subtype
    Residential Rental
    Deposit
    1025
    MLS #
    1960566
    Address
    8731 Tradewind Dr
    Location
    Legal

    Information provided Courtesy of LERA MLS - Local Expertise Regional Access. IDX information is provided exclusively for consumers' personal, non-commercial use and may not be used for any purpose other than to identify prospective properties consumers may be interested in purchasing. Information is believed to be accurate but not guaranteed. Provided courtesy of the San Antonio Board of Realtors. Copyright 2025 LERA MLS, All Rights Reserved.

    Provided By
    Listed by Gregg Birdy (#15888)
    Listing Office: PMI Birdy Properties, CRMC (#BIRD00)

    Benjamin Garcez Have a question about this home?

    Interested in Purchasing 8731 Tradewind Dr?

    Get an estimate on monthly payments on this property.

    $
    years
    Down Payment
    $
    %
    Interest Rate
    %
    Tax Rate
    %
    $
    $annually
    $monthly
    Estimated Monthly Payment
    $0.00
    Loan Amount
    $0.00

    Nearby Listings in 78704

    1915 BRACKENRIDGE ST For Sale
    $2,750,000
    1915 BRACKENRIDGE STAustin, TX 78704
    • 4 bd
    • 4 ba
    • 2820 sqft
    • Built 2021
    • 1973706
    More Listings